


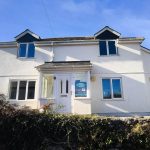
Roughtor Road, Tregoodwell
Property Features
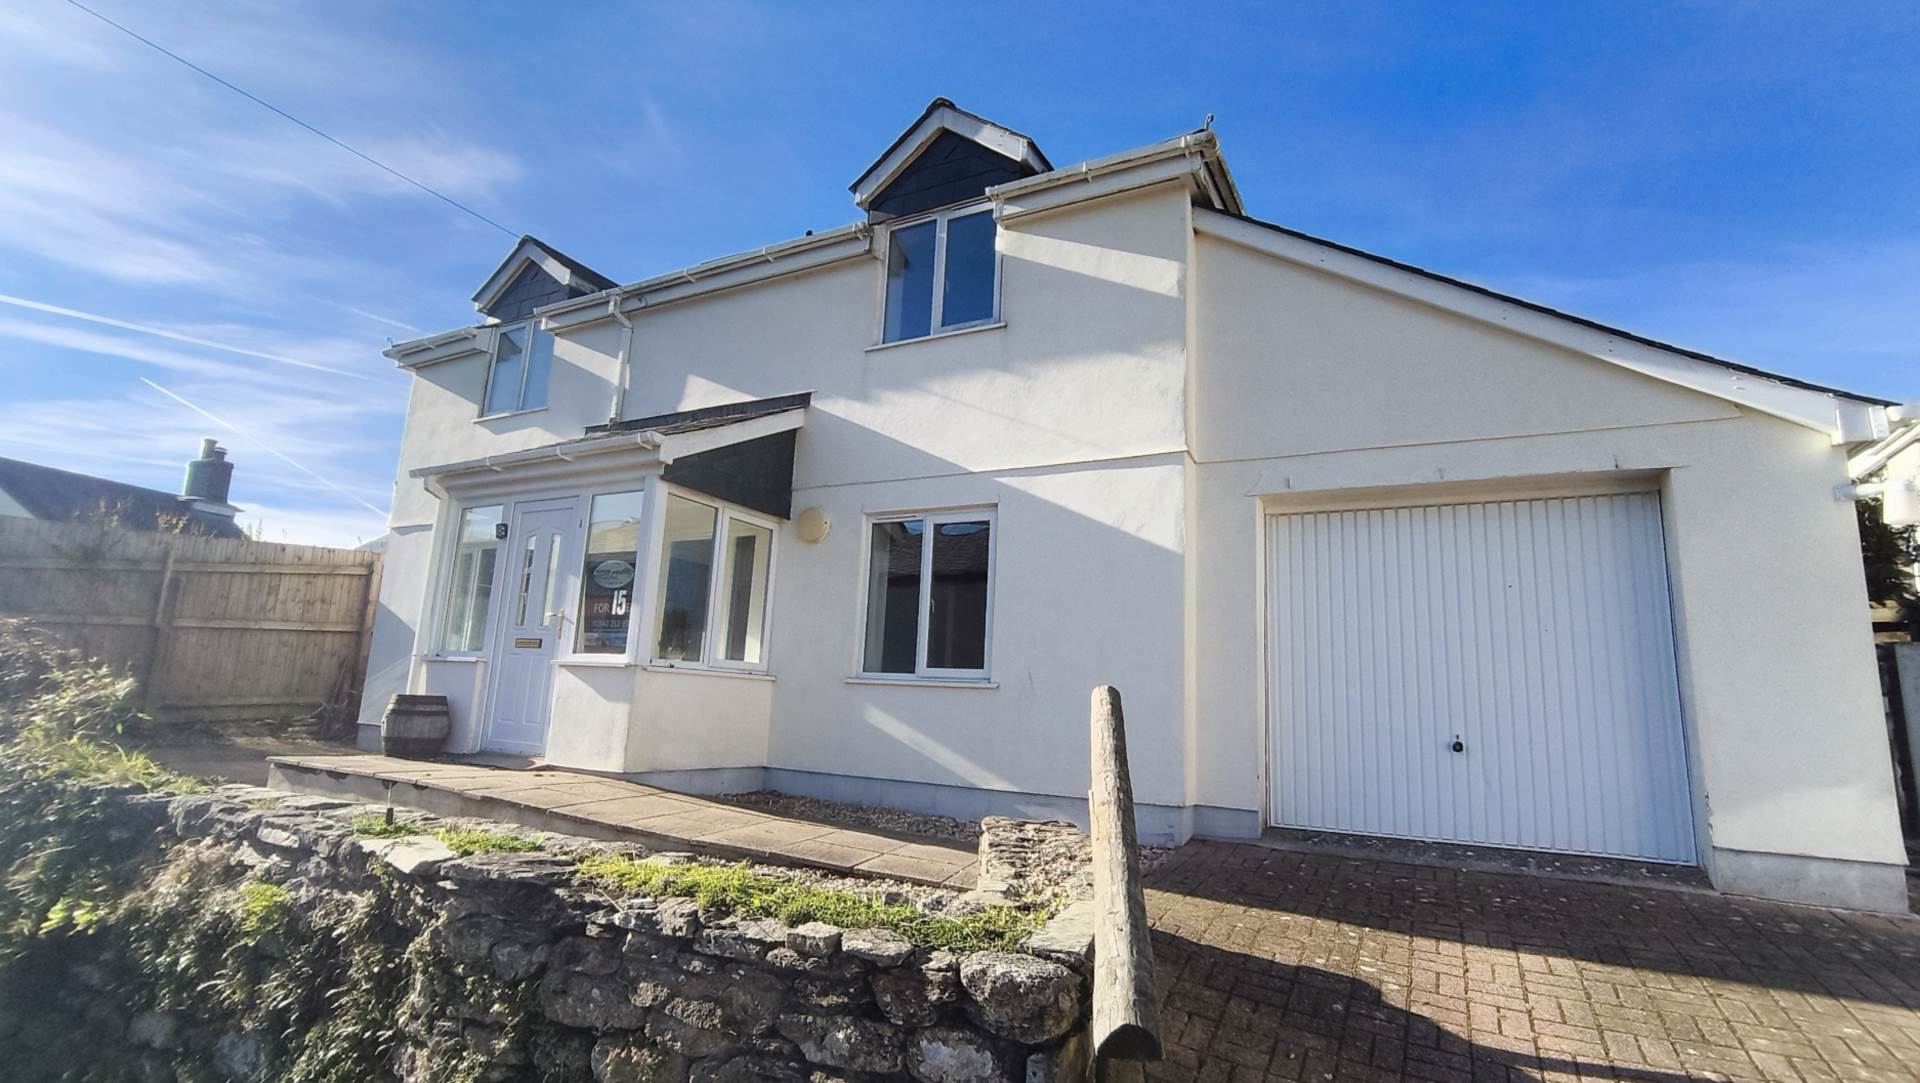
- Large family house with integral garage
- Gardens and parking
- Three good sized bedrooms
- Family bathroom and master en suite
- Downstairs WC
- Near to all amenities
- Semi rural village atmosphere
Property Summary
Full Details
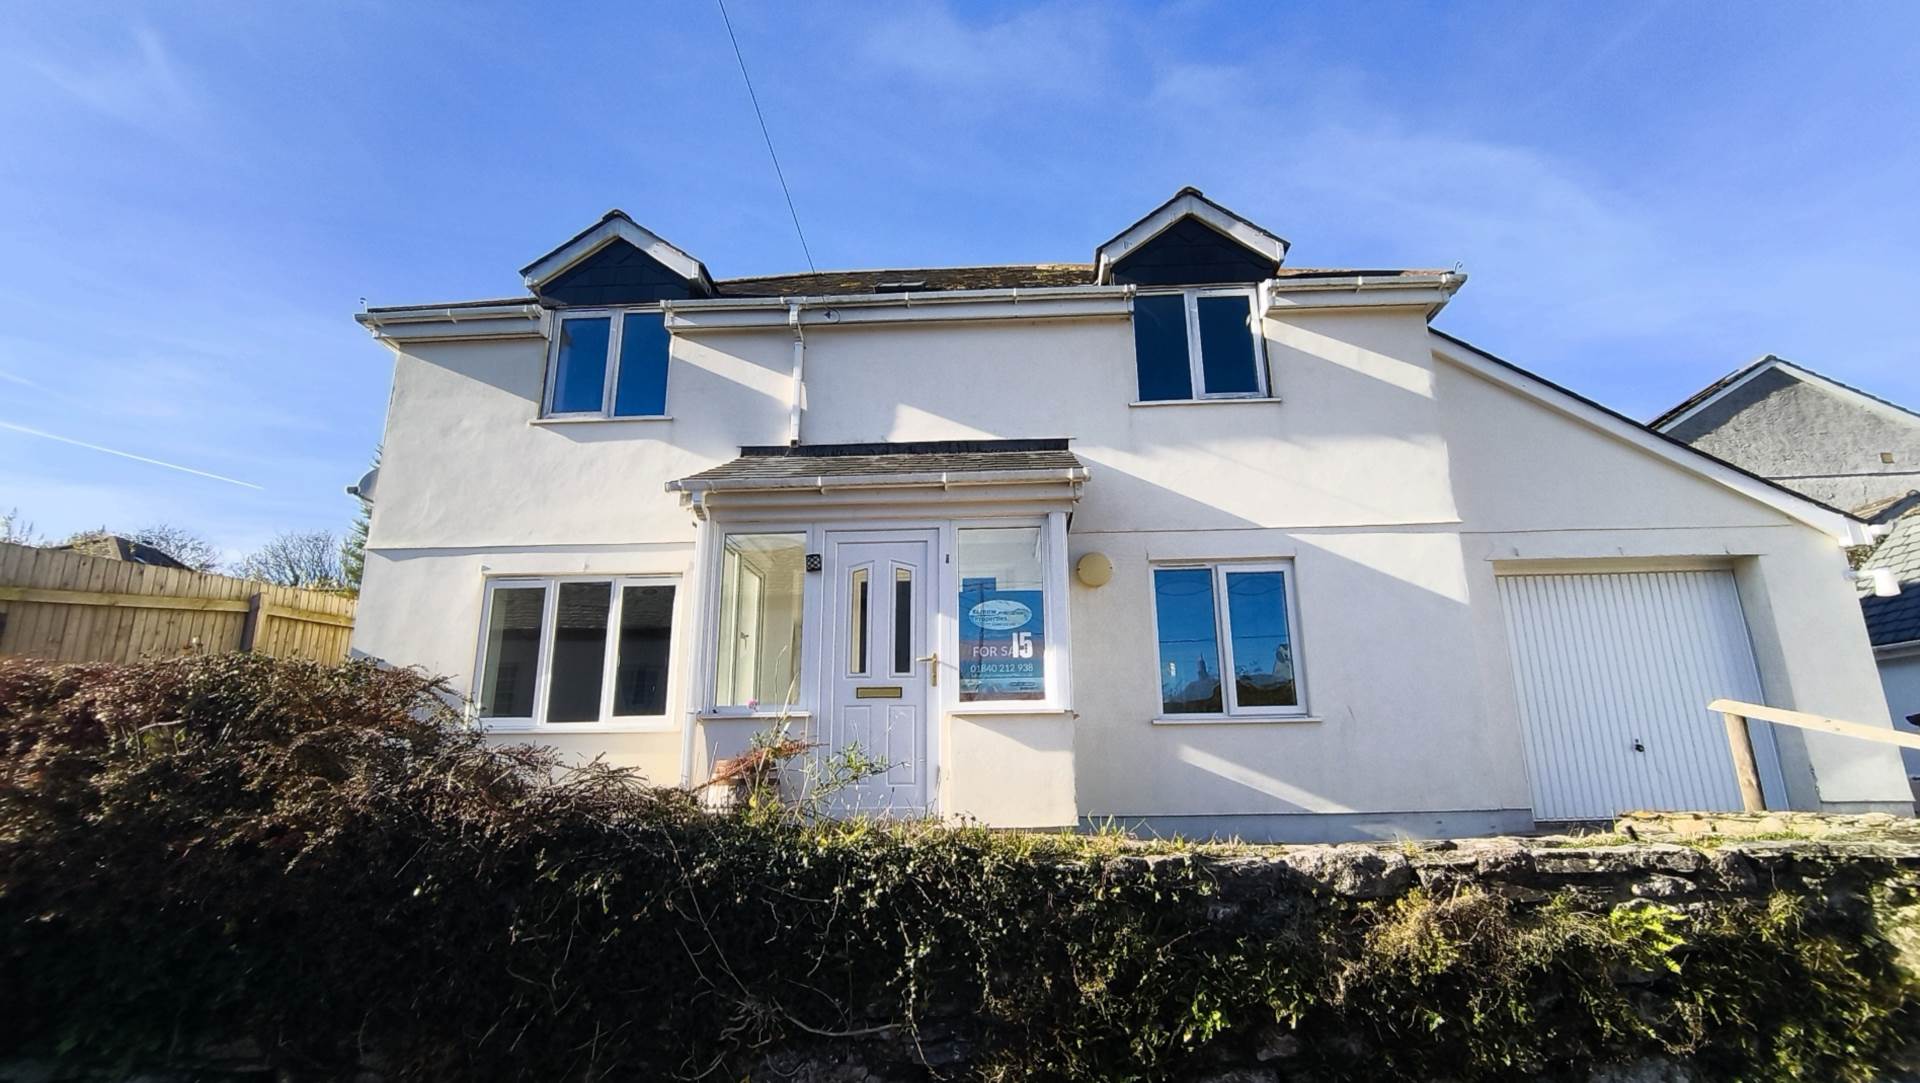
A light and spacious three bedroom detached family home in A semi rural location with front and rear gardens, garage and parking. Built in 2008 to A high specification with full double glazing and oil fired central heating.
what3words /// dragging.linguists.ambushed
Notice
Please note we have not tested any apparatus, fixtures, fittings, or services. Interested parties must undertake their own investigation into the working order of these items. All measurements are approximate and photographs provided for guidance only.
Council Tax
Cornwall Council, Band D
Utilities
Electric: Mains Supply
Gas: None
Water: Mains Supply
Sewerage: Private Supply
Broadband: FTTC
Telephone: Landline
Other Items
Heating: Not Specified
Garden/Outside Space: No
Parking: No
Garage: No
Description
A light and spacious three bedroom detached family home in A semi rural location with front and rear gardens, garage and parking. Built in 2008 to A high specification with full double glazing and oil fired central heating.
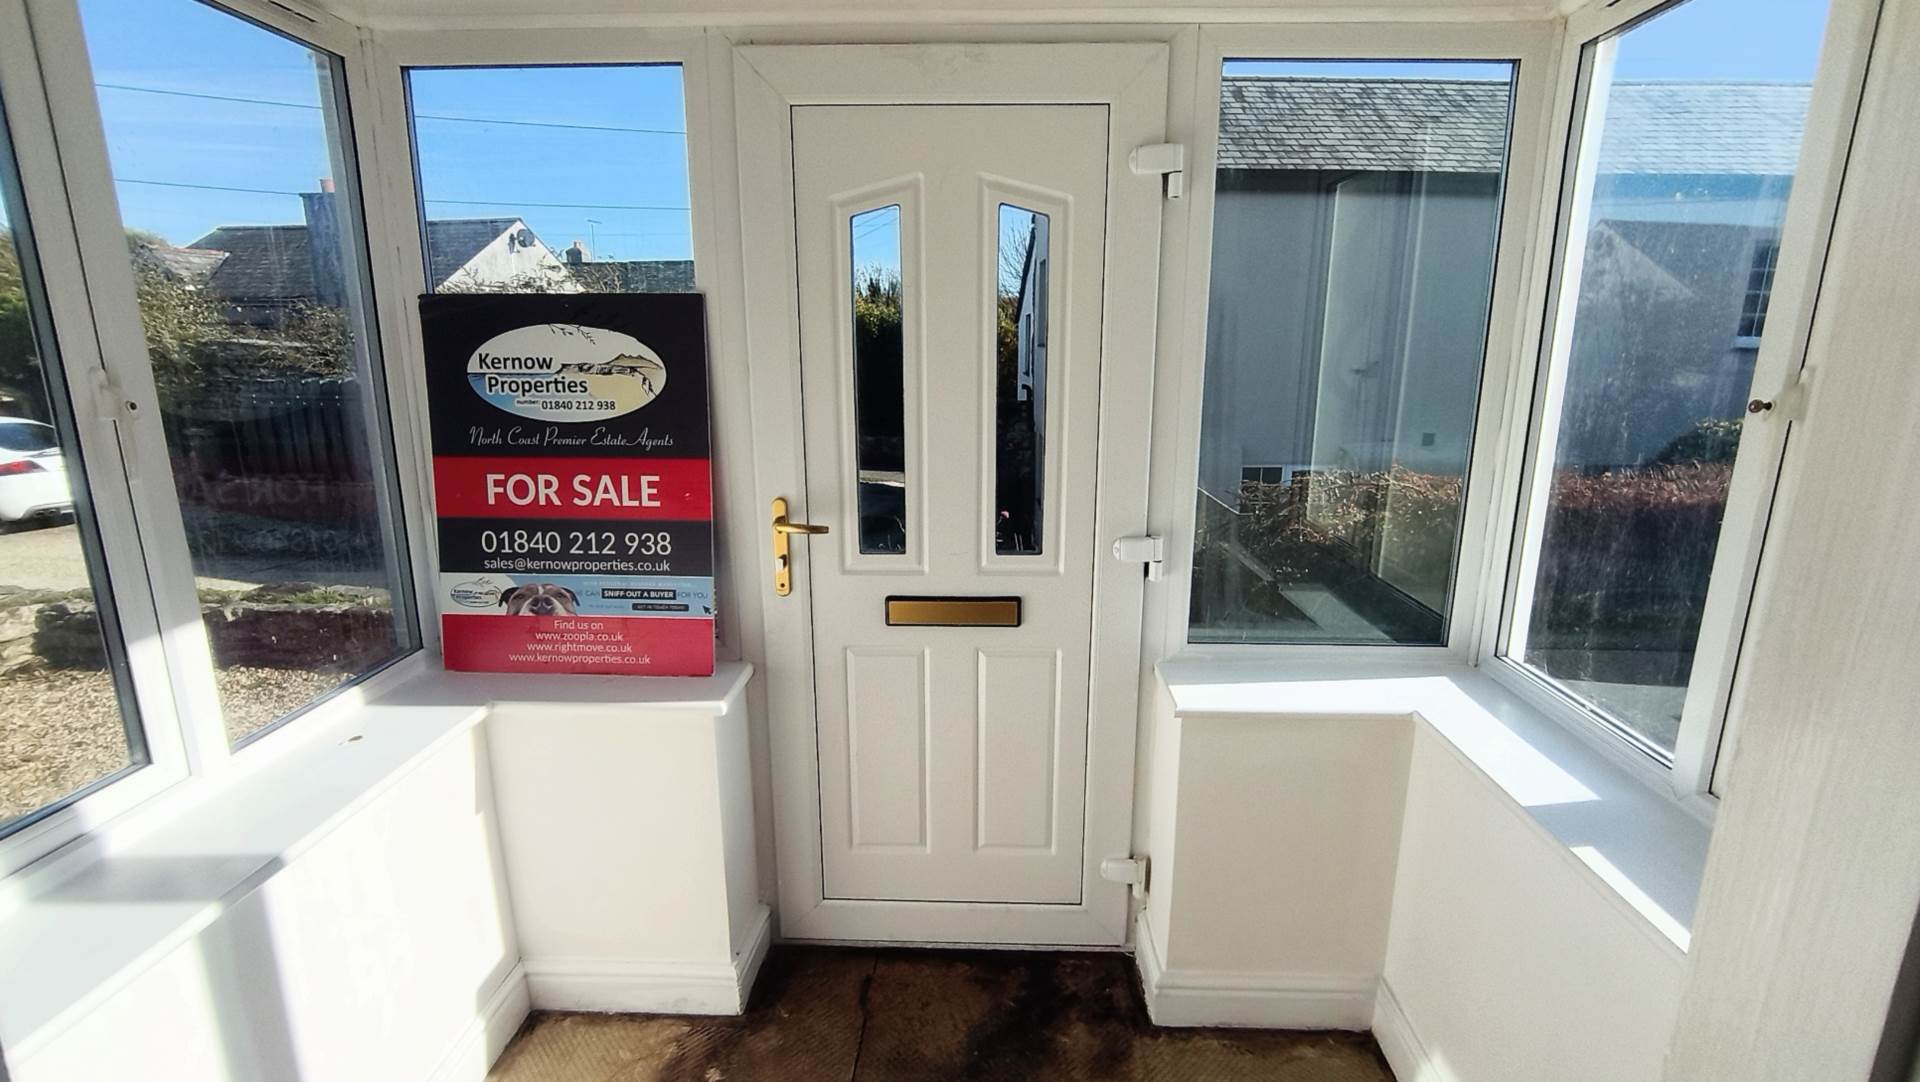
Entrance Porch - 6'3" (1.91m) x 4'10" (1.47m)
Low level walls. UPVC double glazed windows to three sides. UPVC double glazed front door. Decorative leaded side windows.
Entrance Hall - 14'7" (4.45m) x 6'1" (1.85m)
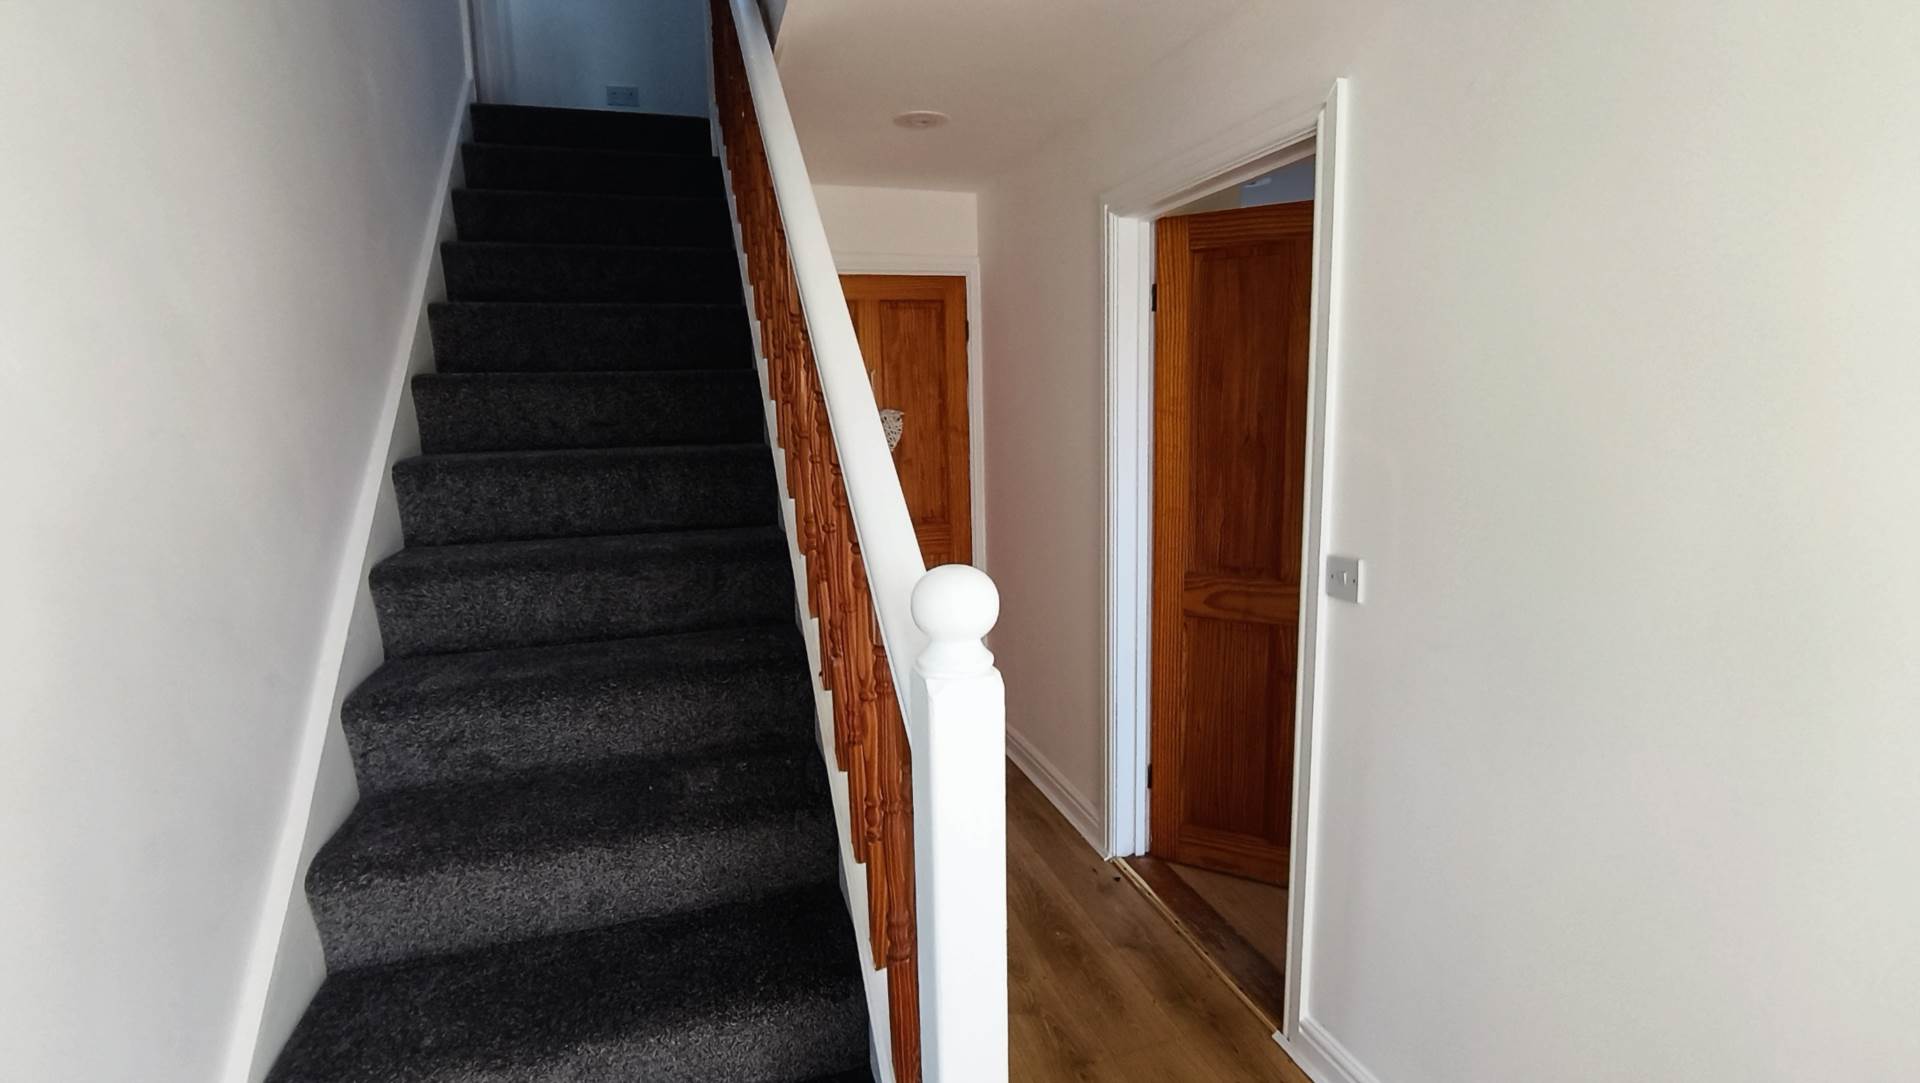
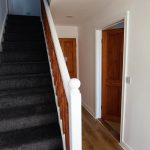
Stairs to the first floor. Understairs storage cupboard. Radiator.
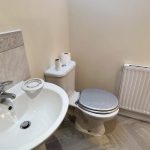
Cloakroom
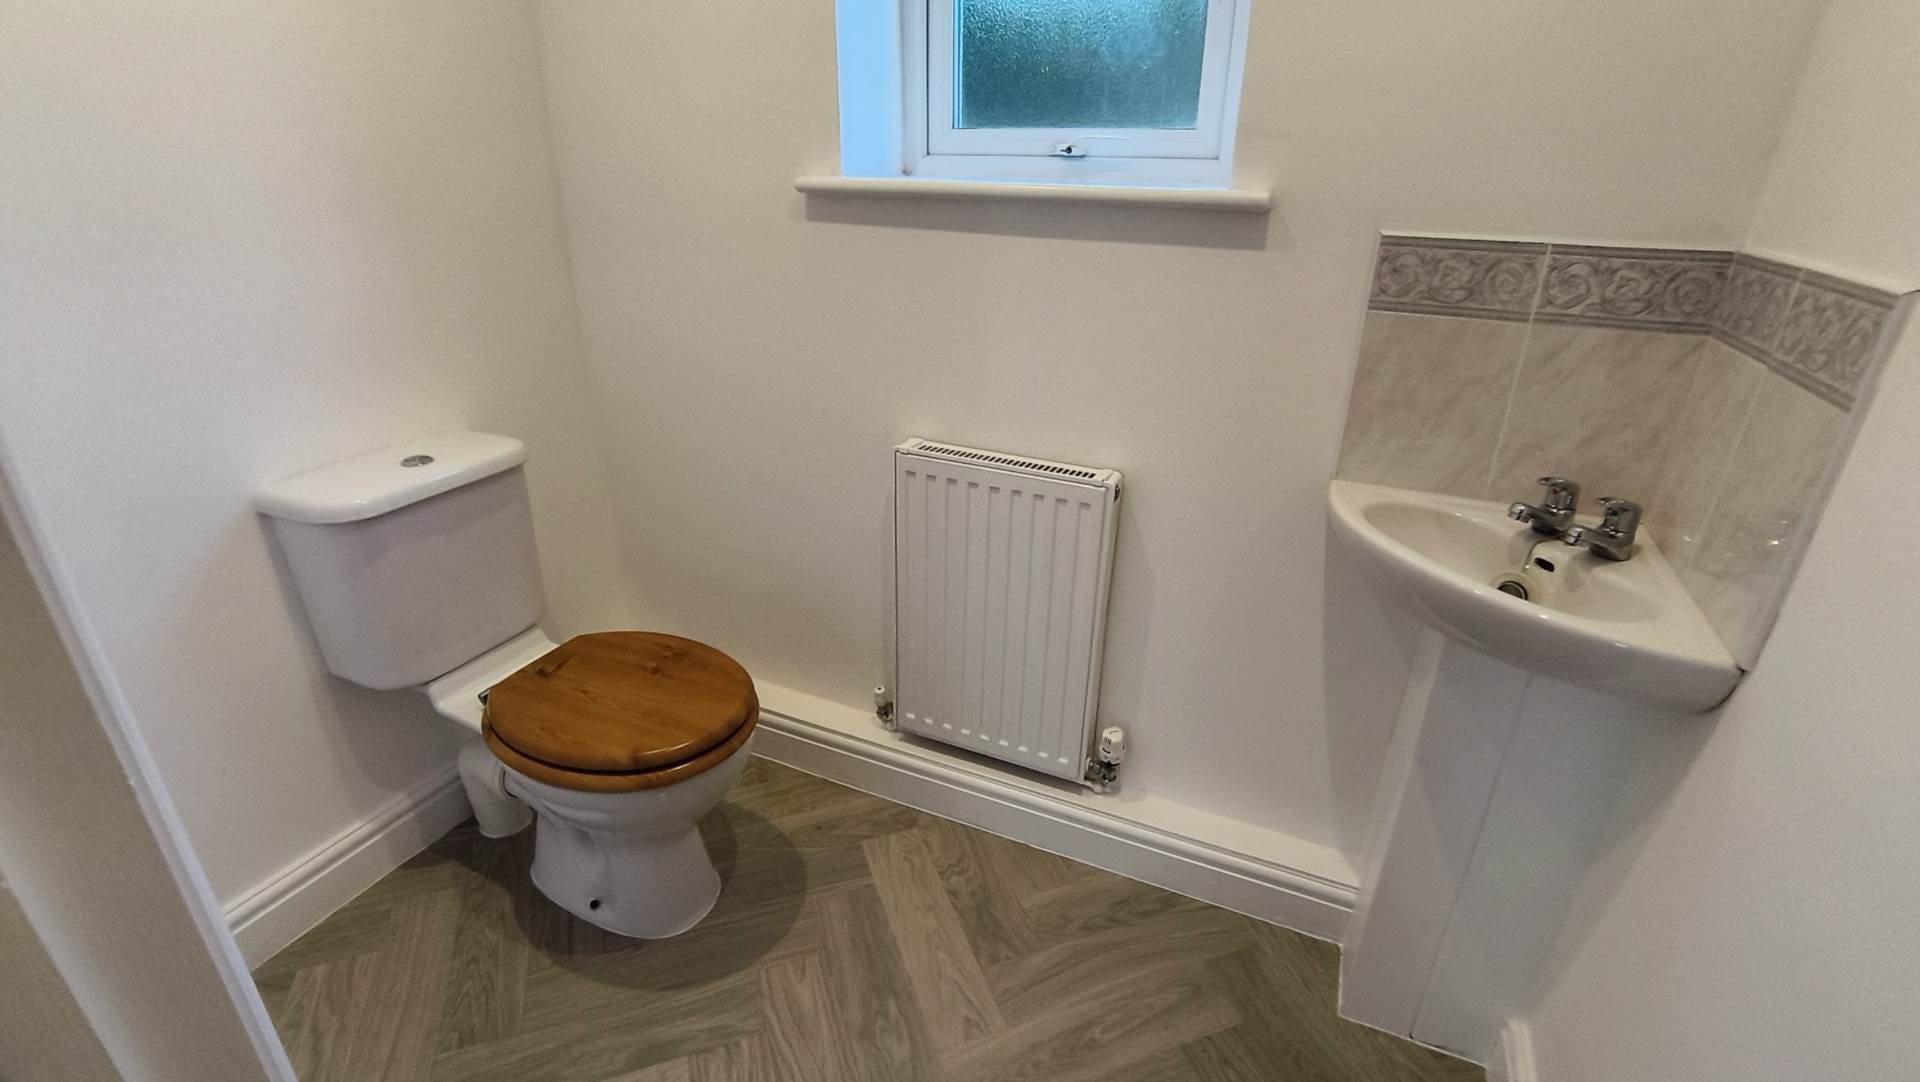
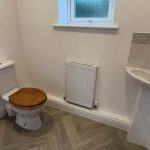
Dual flush low level WC. Wall mounted wash hand basin. Tiled splash back. Radiator. Extractor. Obscure window to the rear.
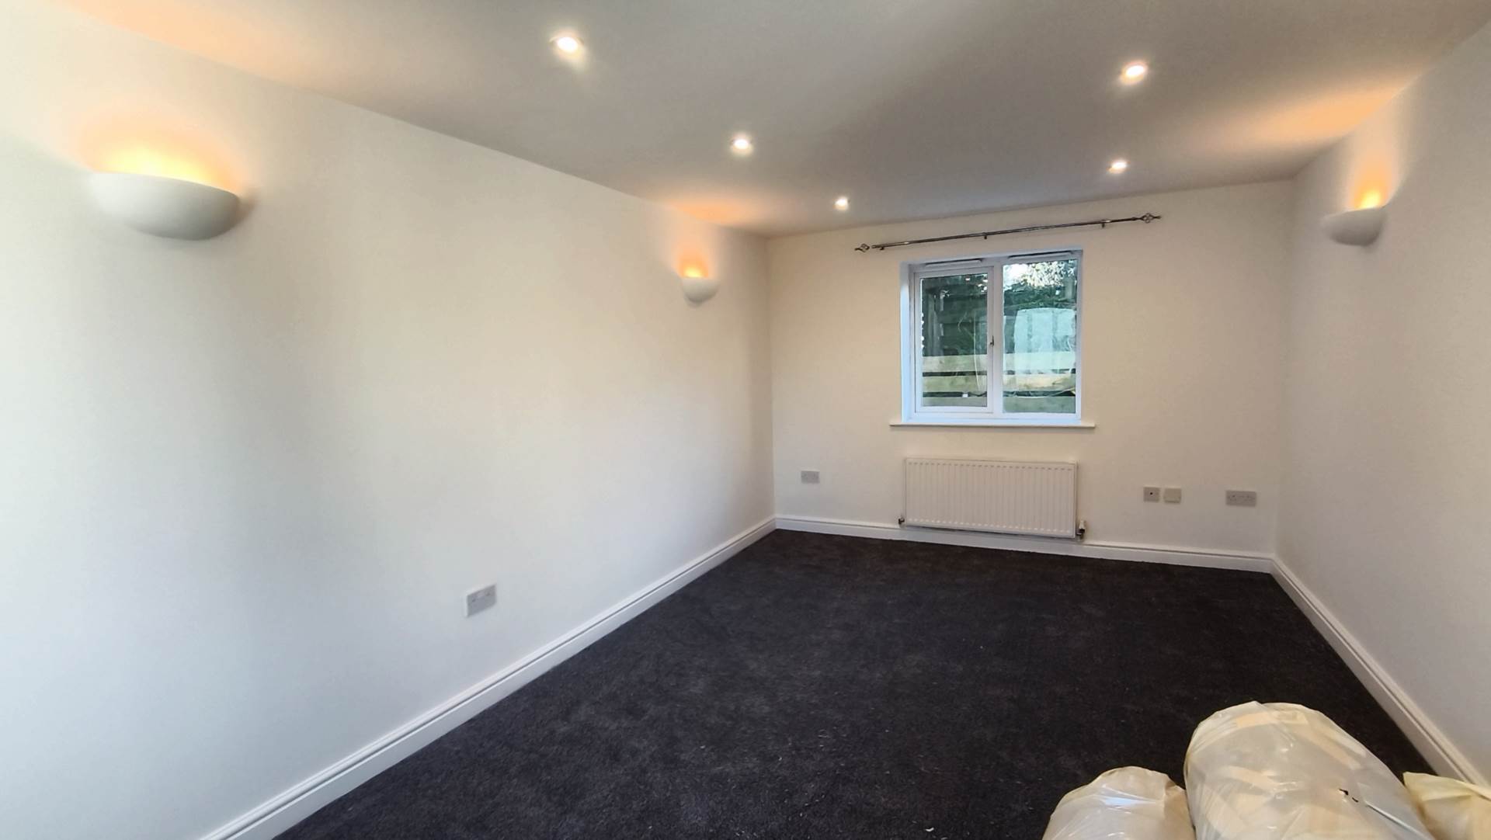
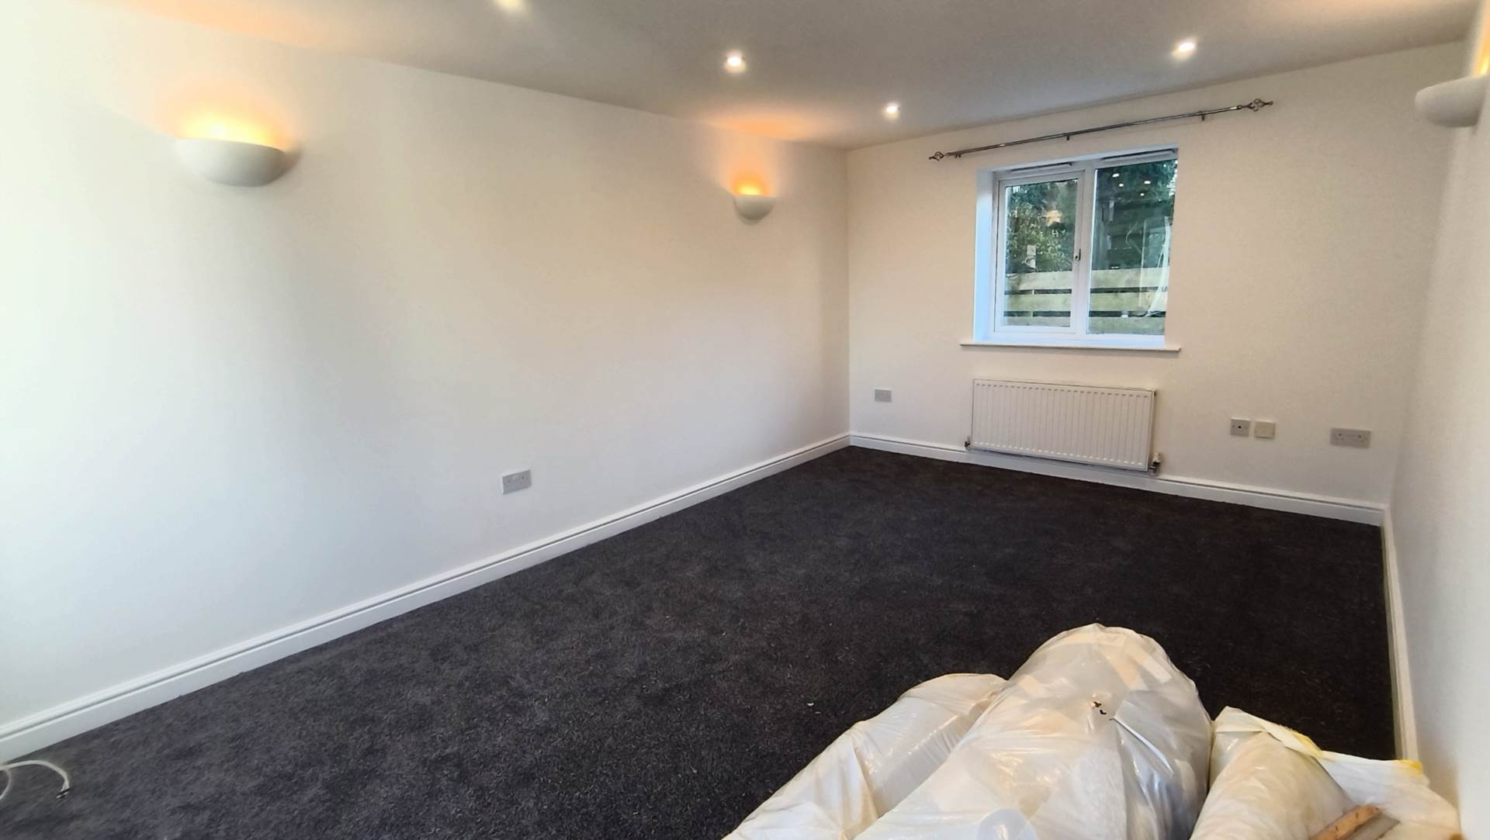
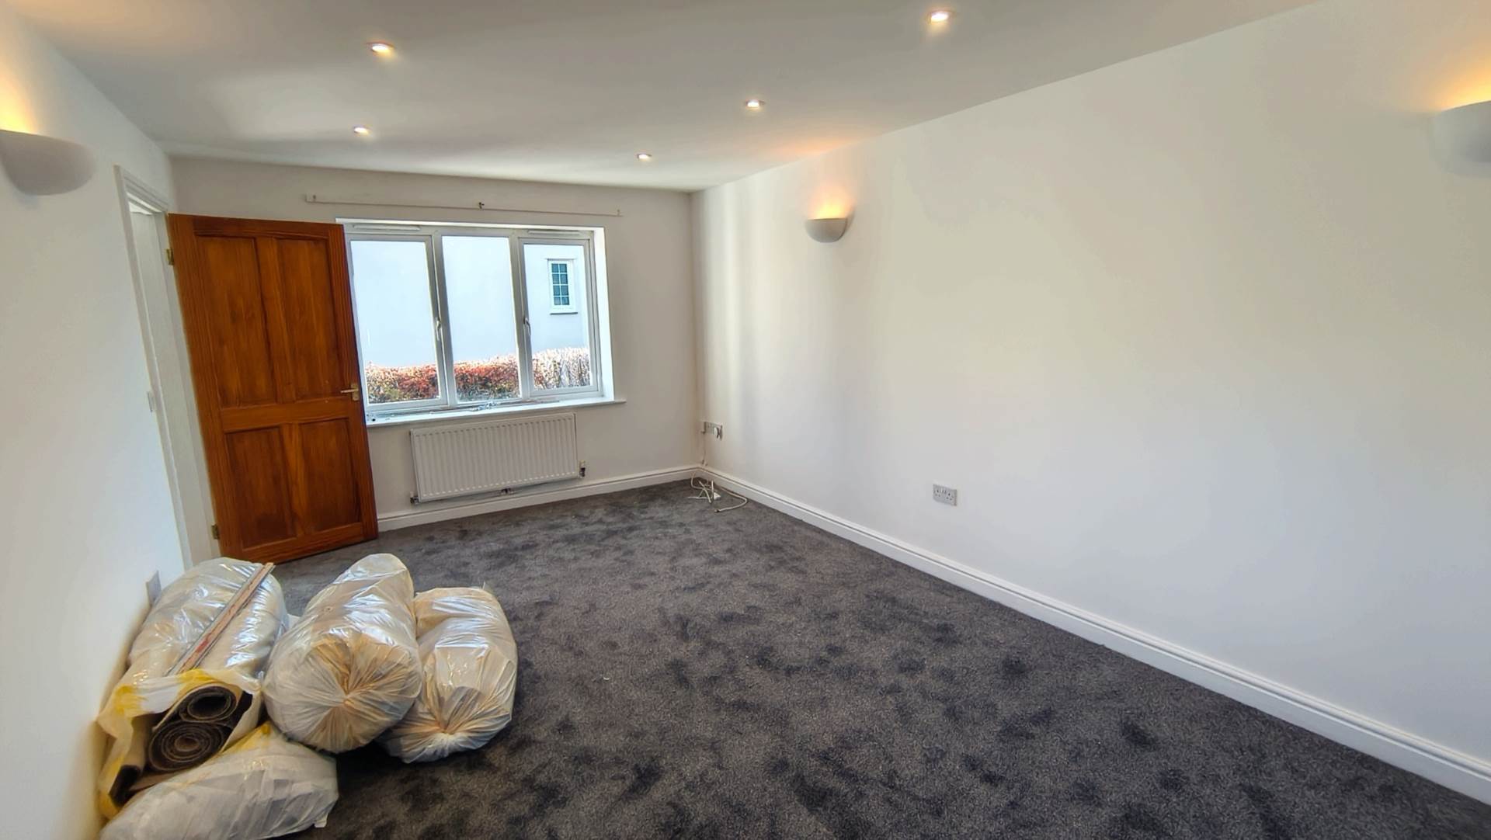
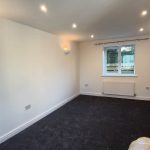
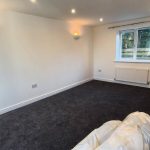
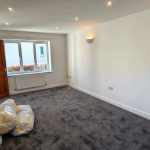
Sitting Room - 18'8" (5.69m) x 10'9" (3.28m)
Two radiators. Inset spotlights. Television and telephone points. Windows to the front and rear.
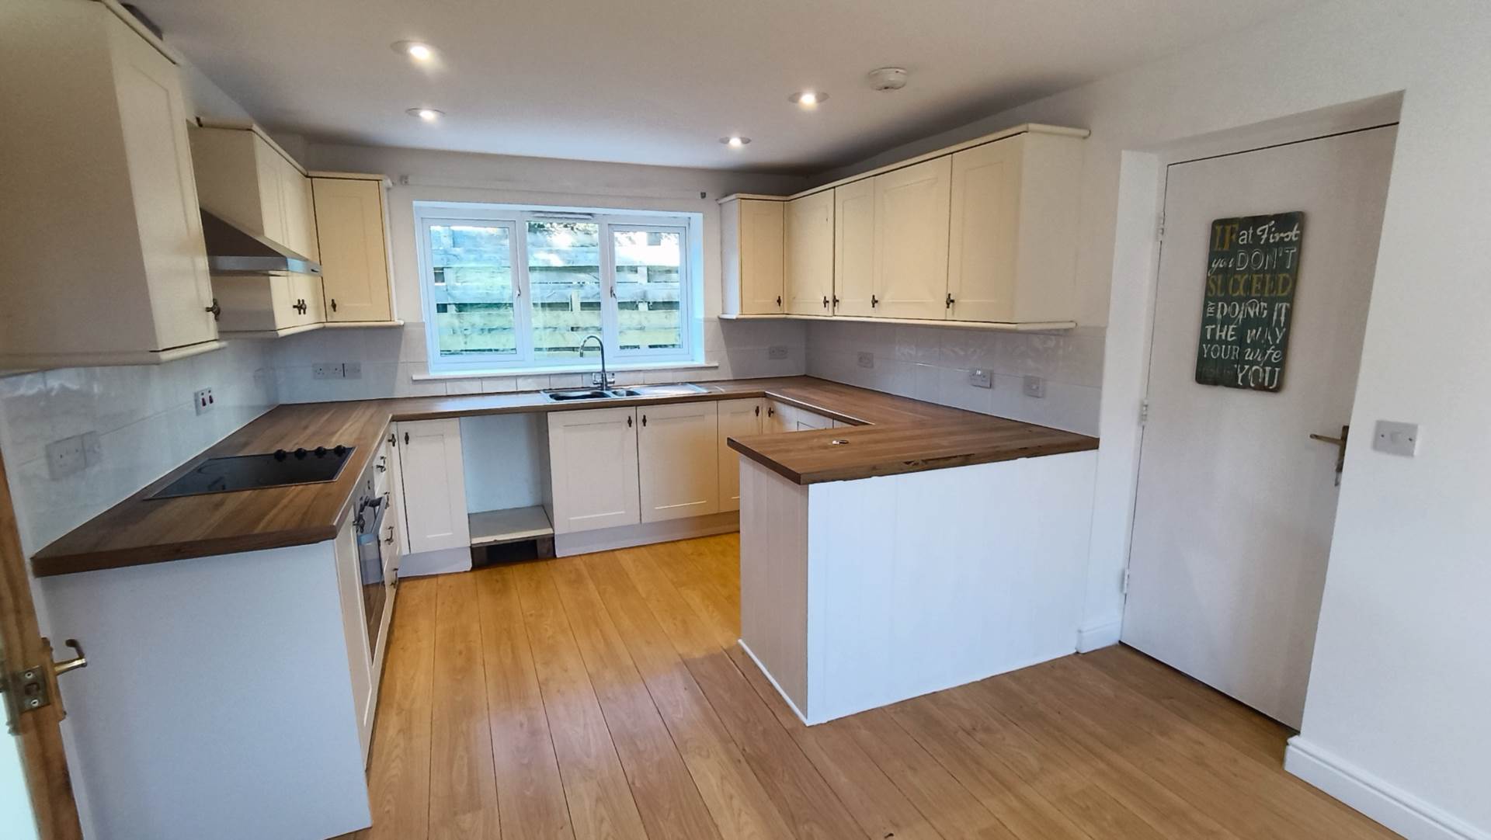
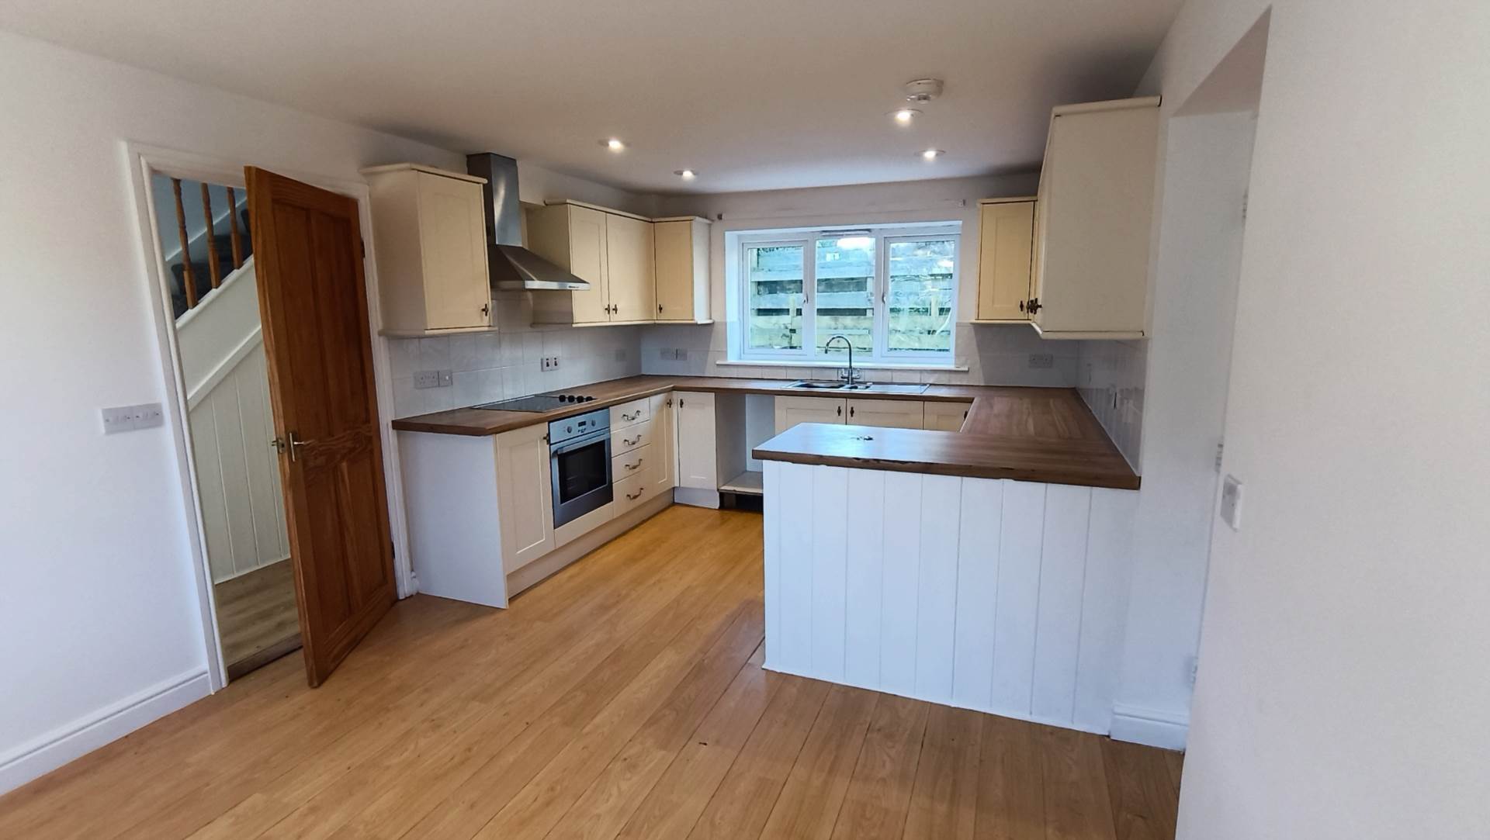
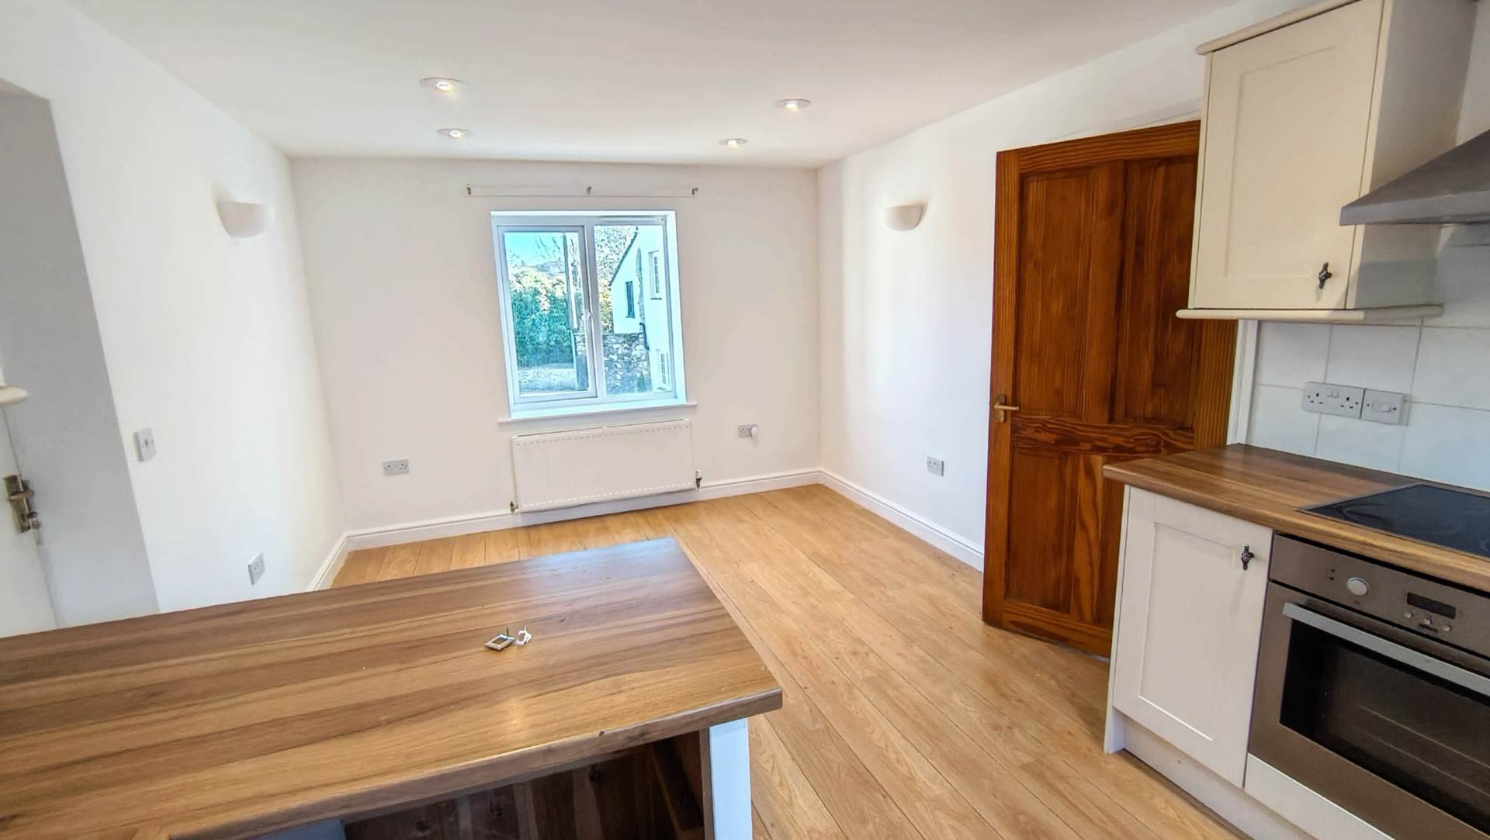
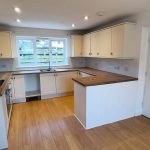
Kitchen Diner - 18'8" (5.69m) x 10'10" (3.3m)
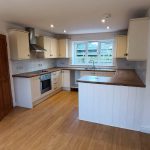
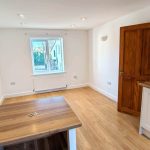
Kitchen Area; Cream wall and base units with wood effect roll edged work surfaces. Tiled splash backs. Integral ceramic hob with extractor and light above. Integral stainless steel oven and grill. Stainless steel 1.5 bowl sink and drainer. Integral fridge. UPVC double glazed window to the rear. Dining Area; Laminate flooring. Radiator. Inset spotlights. UPVC double glazed window to the front. Room for farmhouse table and chairs. Door to integral garage.
Integral Garage - 17'7" (5.36m) x 10'2" (3.1m)
Metal up and over door to front. UPVC double glazed window to the side and door to the rear. Loft hatch. Floor standing oil-fired central heating boiler.
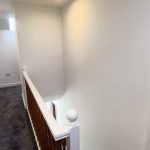
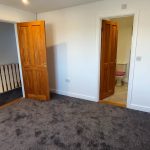
Landing
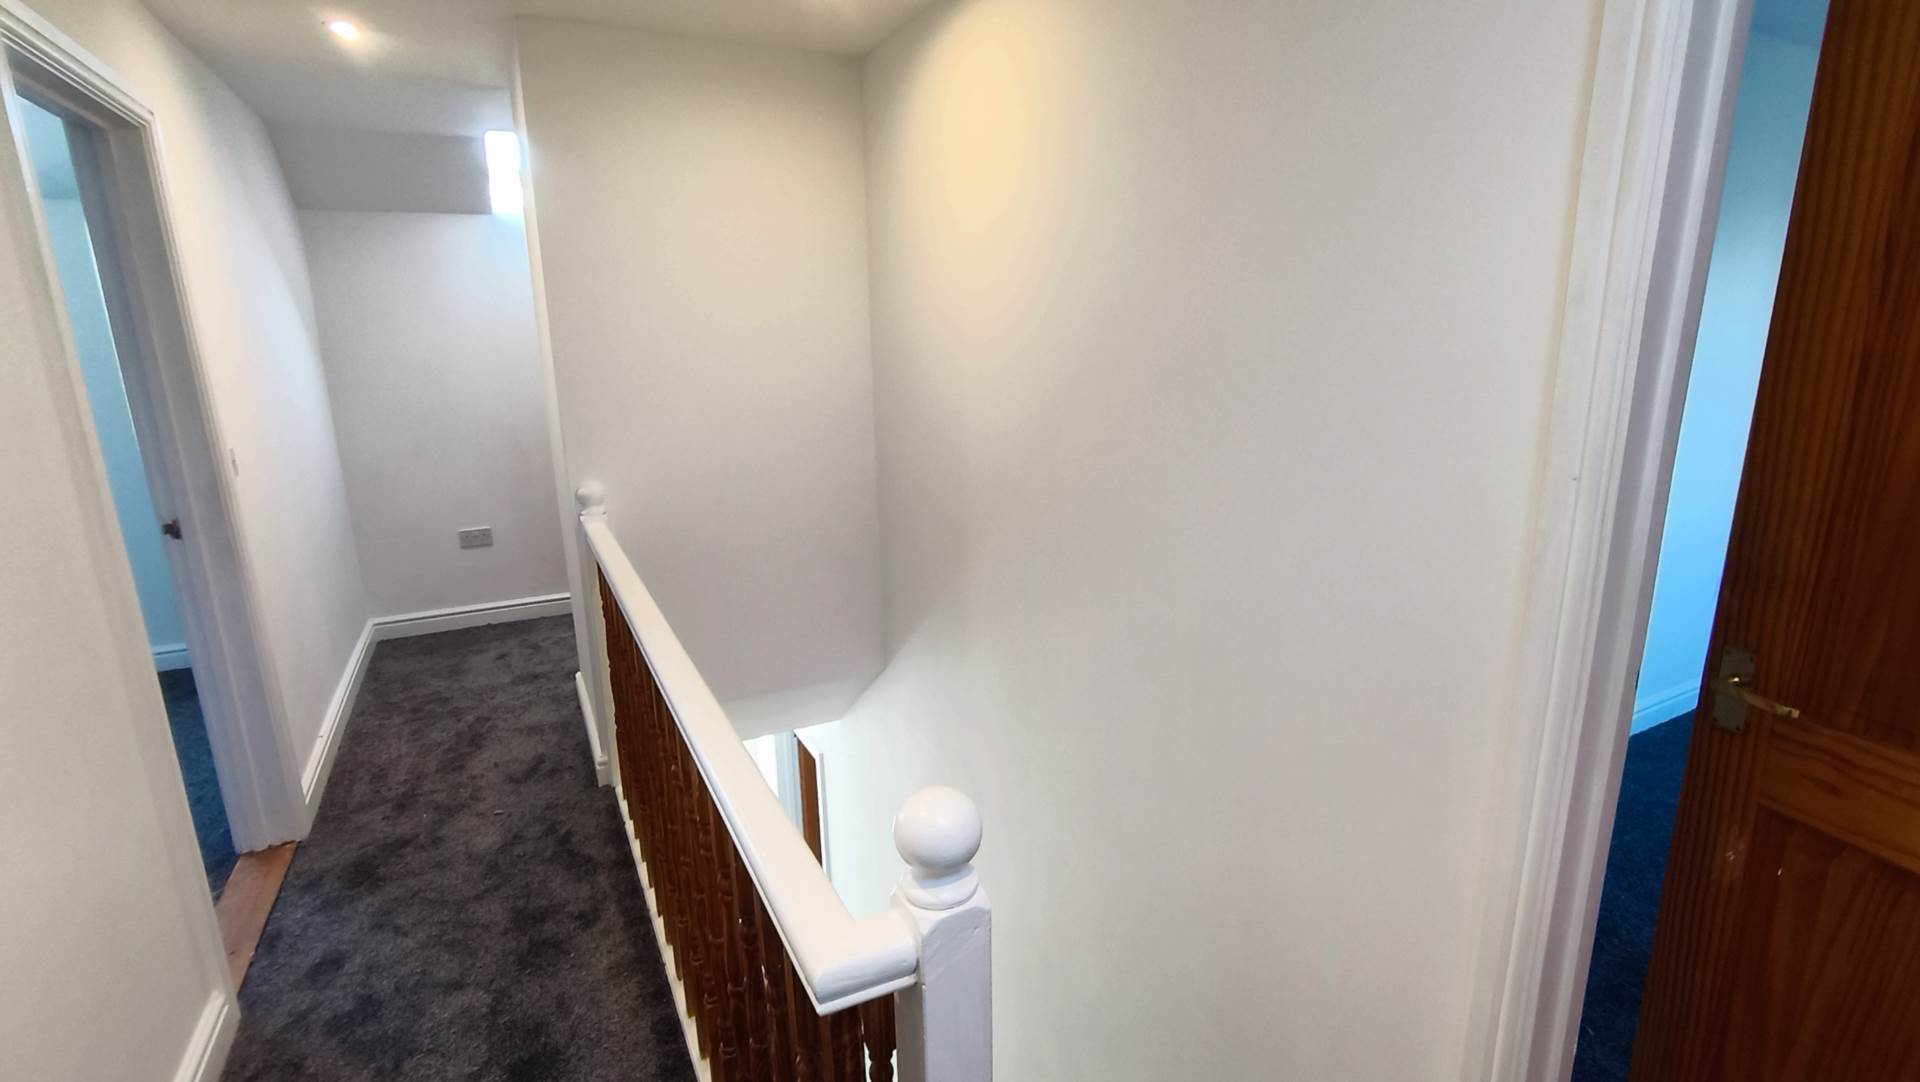
Stairs rise to landing with loft hatch. Velux to the rear and velux to the front. Room for small desk. Airing cupboard with timber slatted shelves.
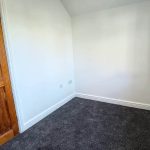
Bedroom 1 - 10'9" (3.28m) x 6'10" (2.08m)
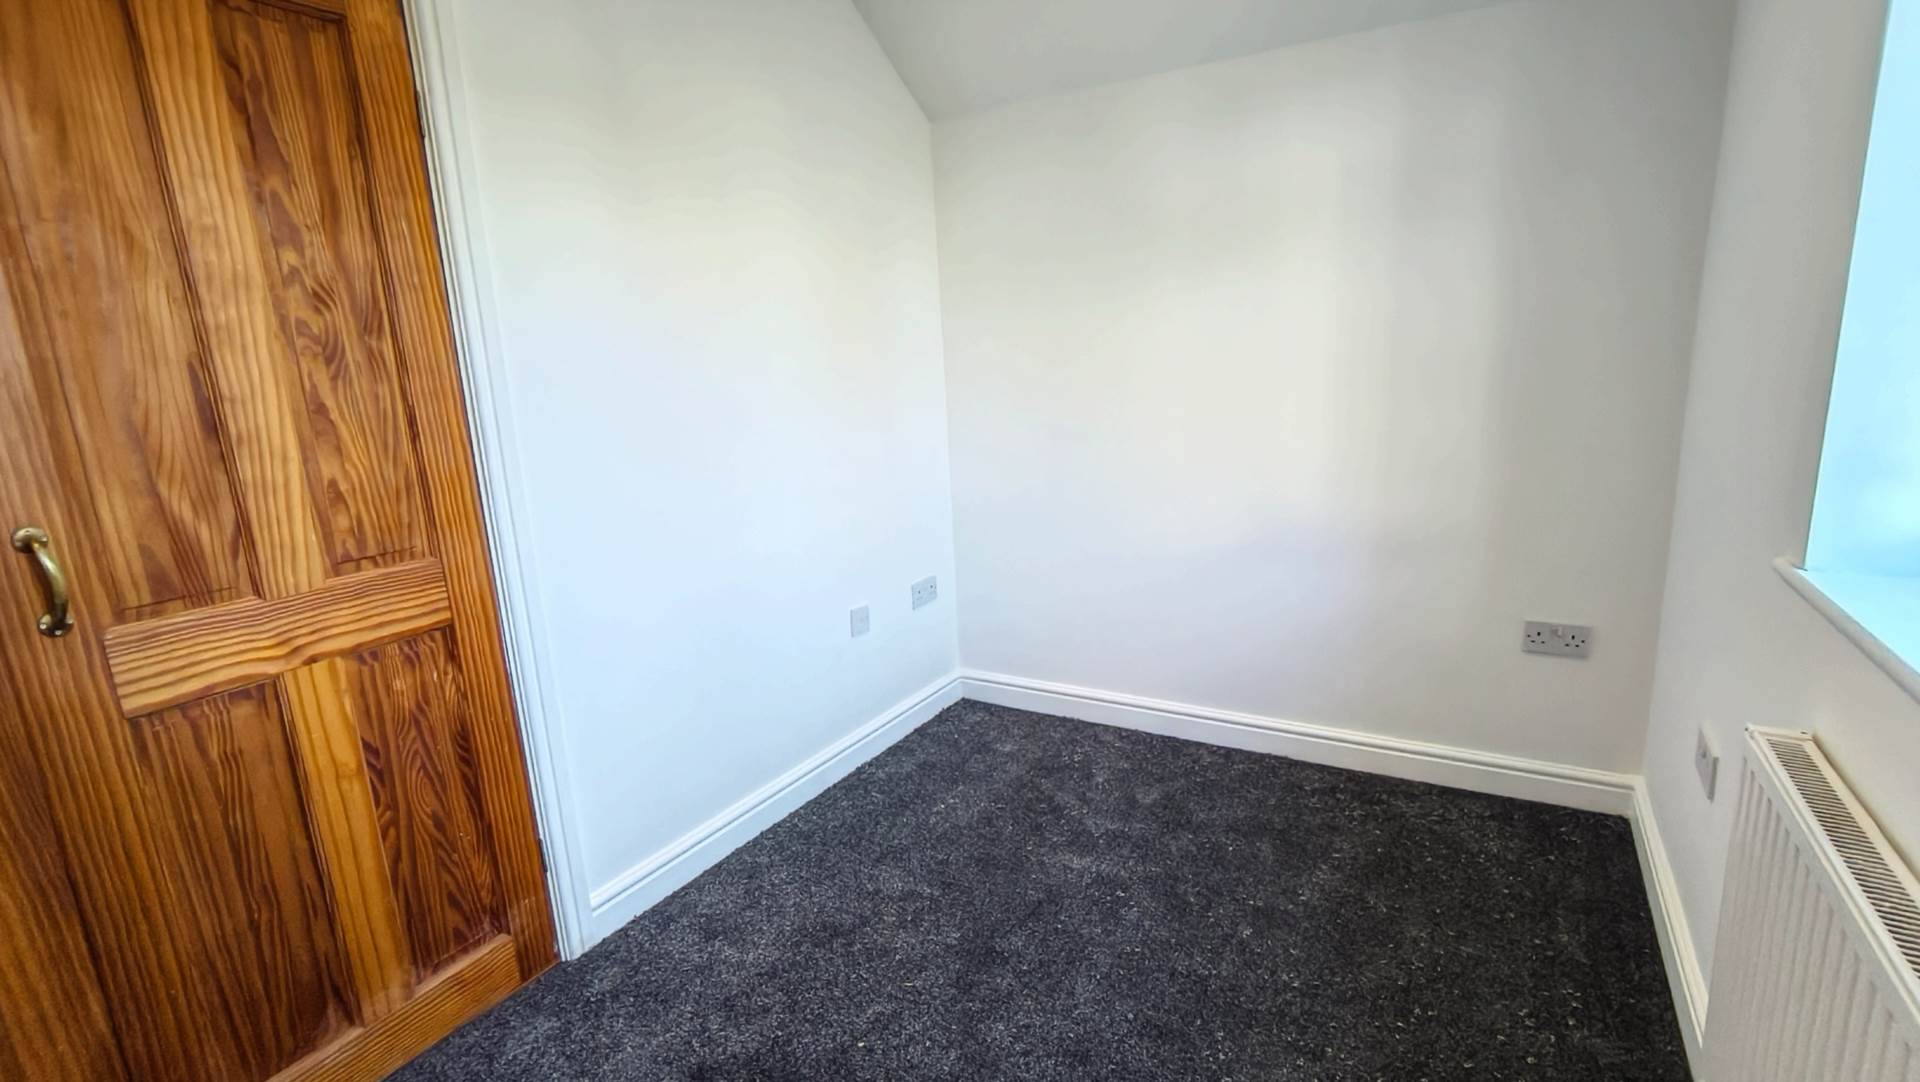
Built-in double wardrobe. Radiator. UPVC double glazed window to the rear.
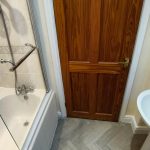
Bathroom
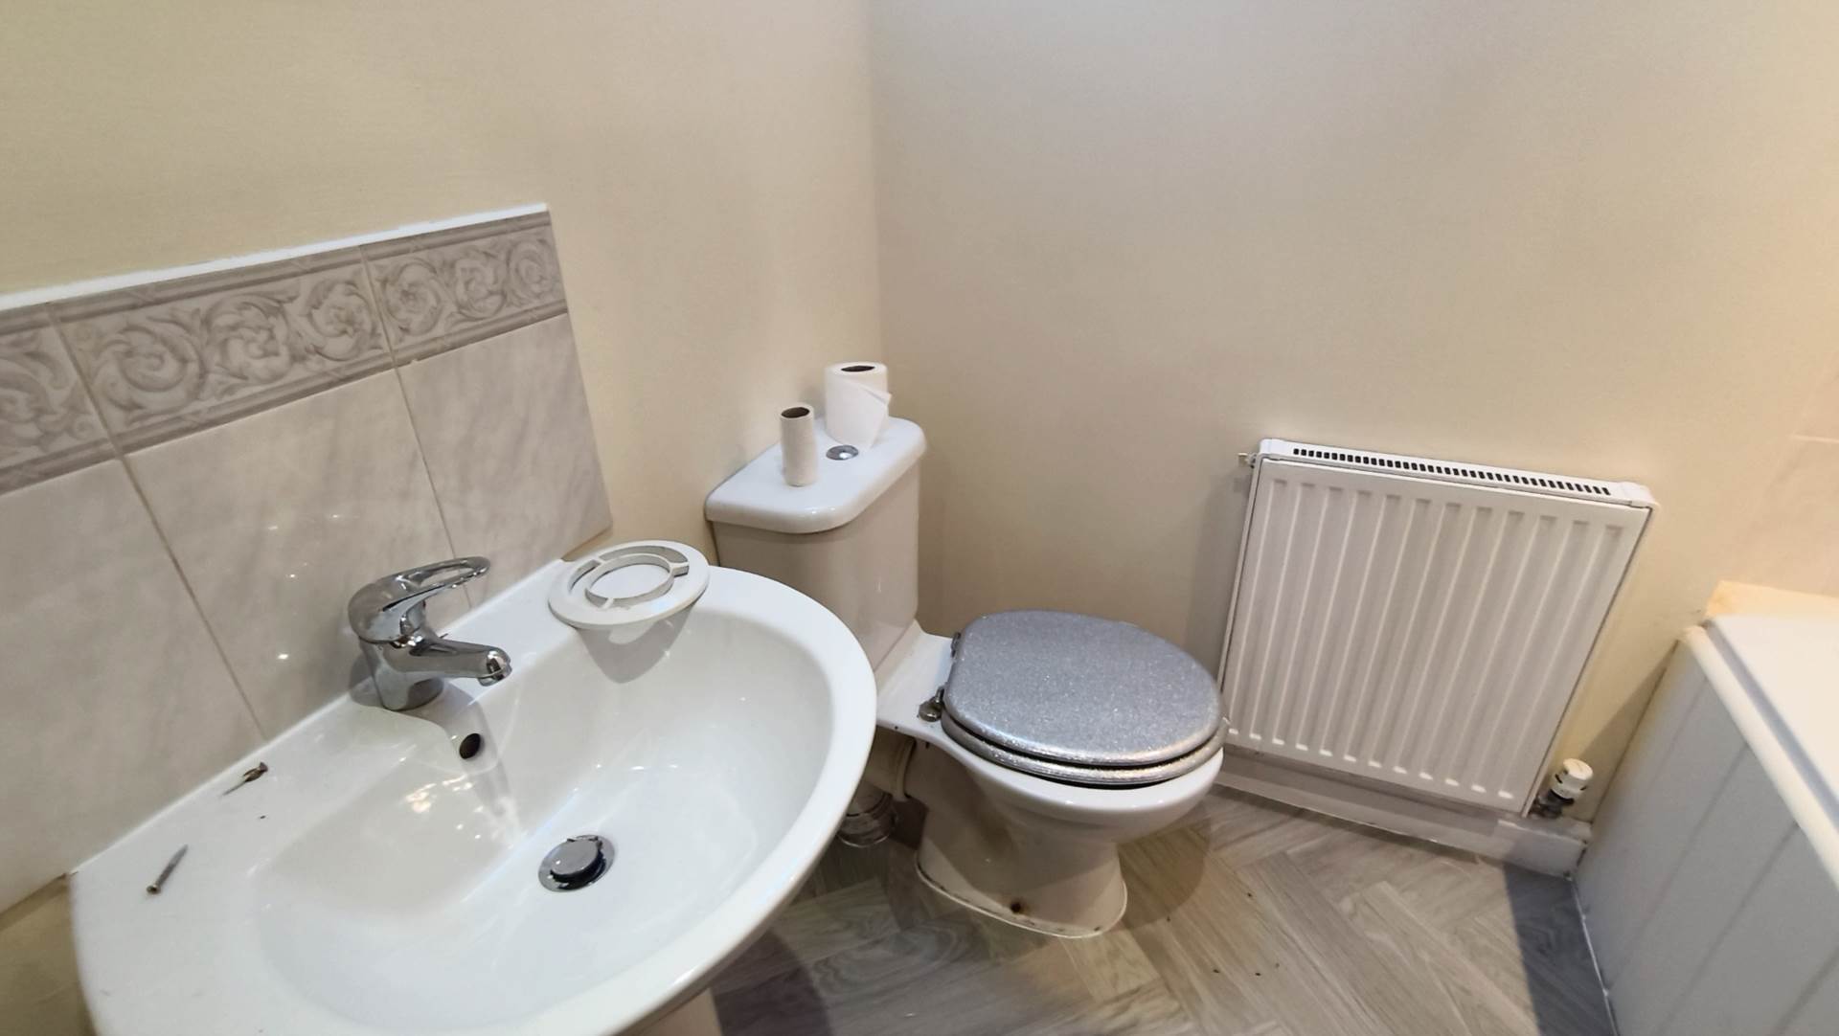
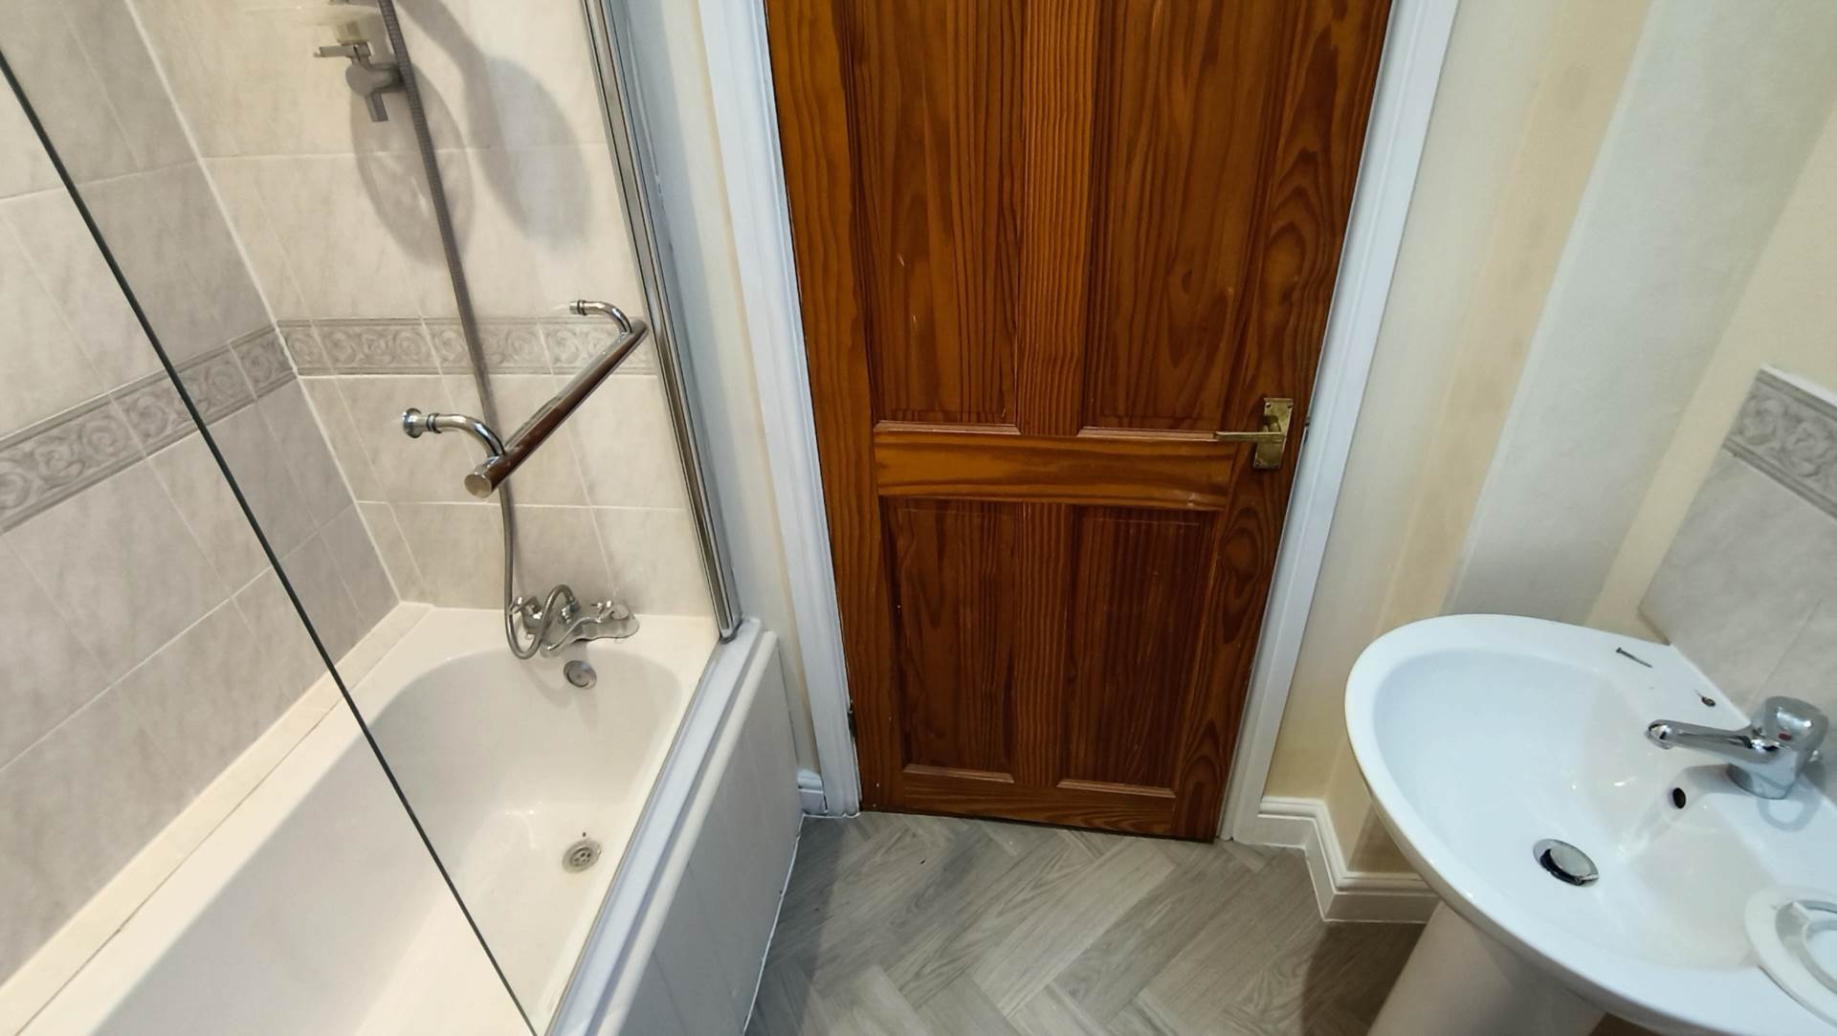
Pedestal wash hand basin. Dual flush low level WC. Panel enclosed bath with screen and mixer shower over. Tiled walls. Radiator. Velux to the rear. Shaver point and light. Extractor.
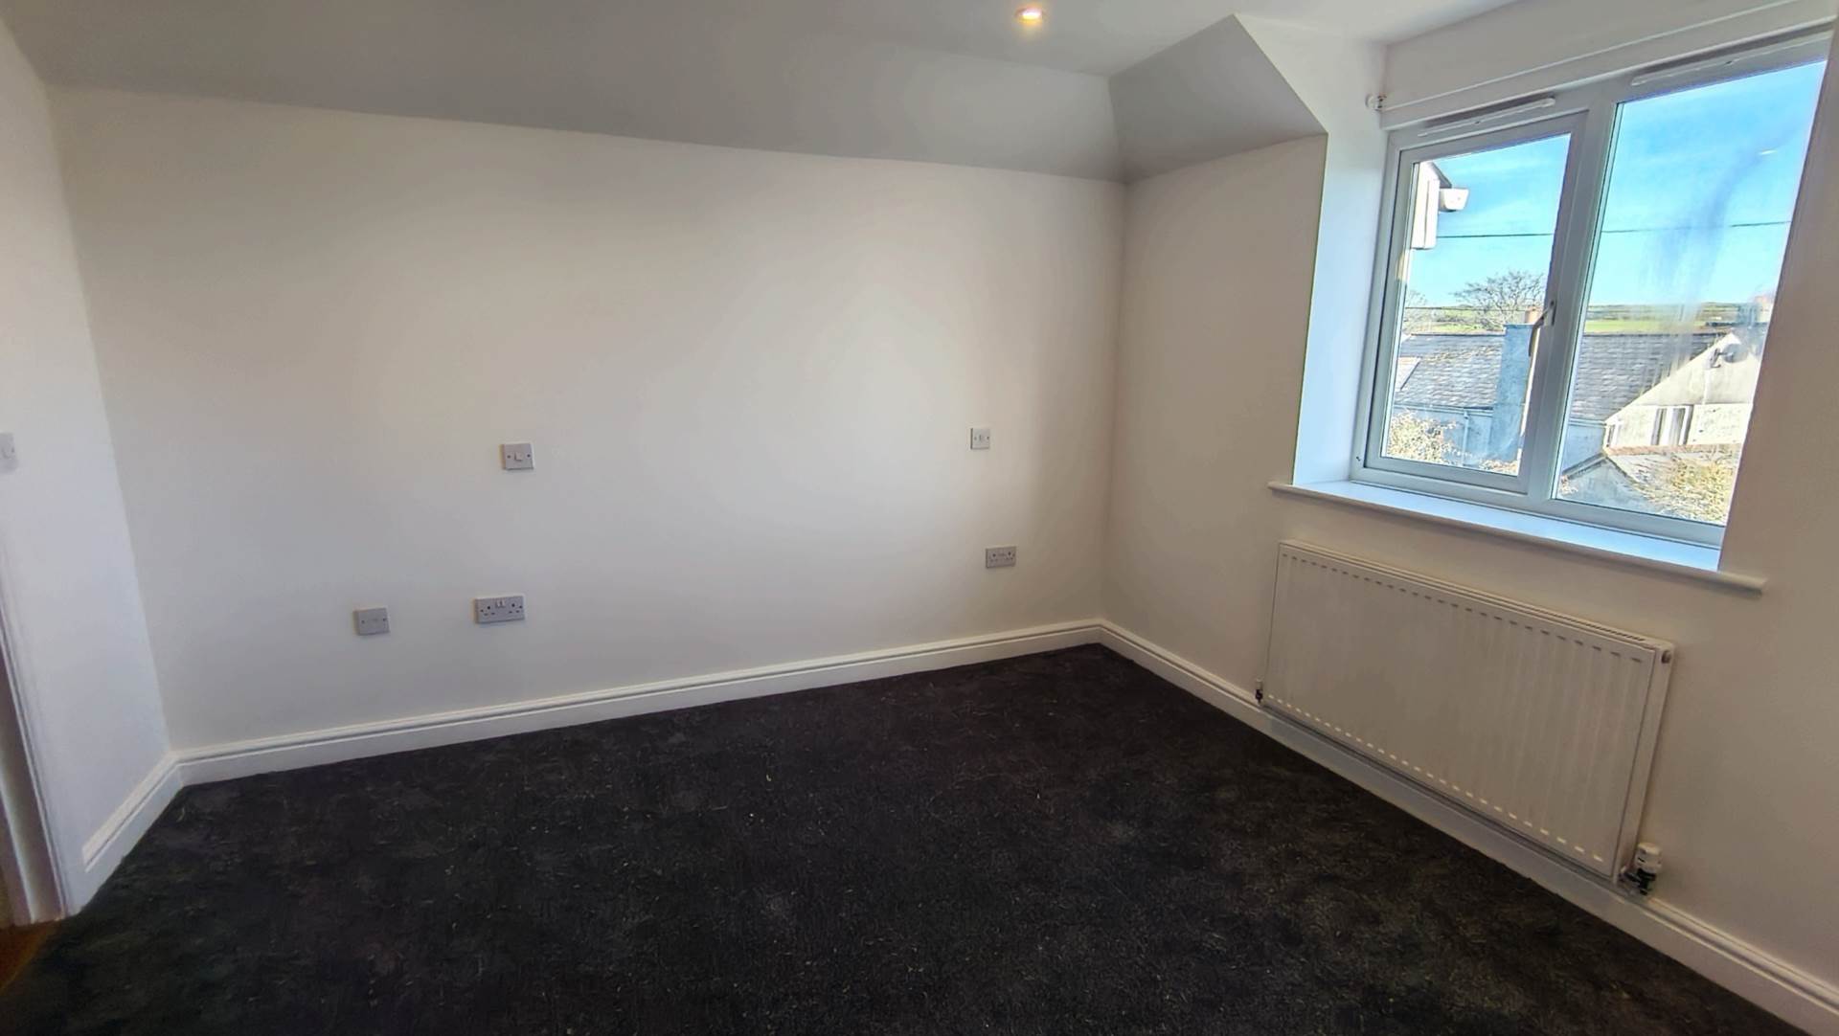
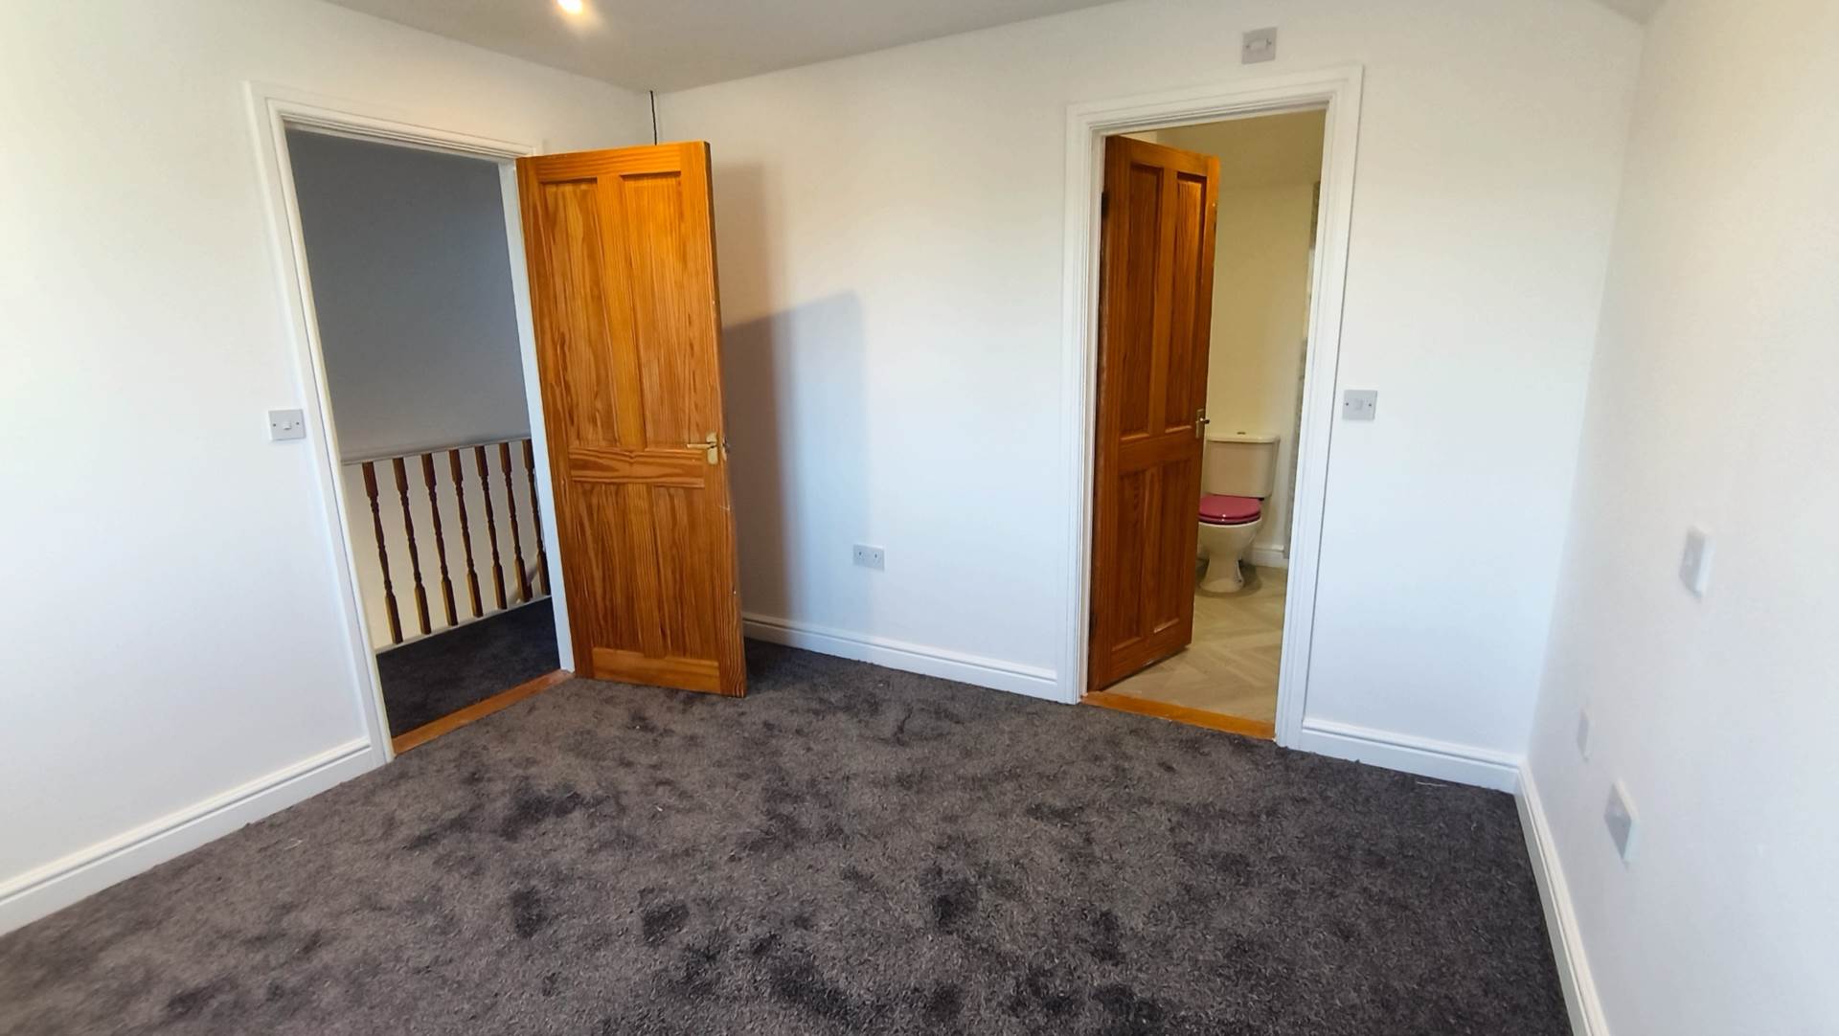
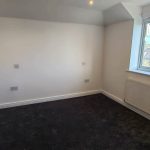
Bedroom 2 - 11'5" (3.48m) x 10'8" (3.25m)
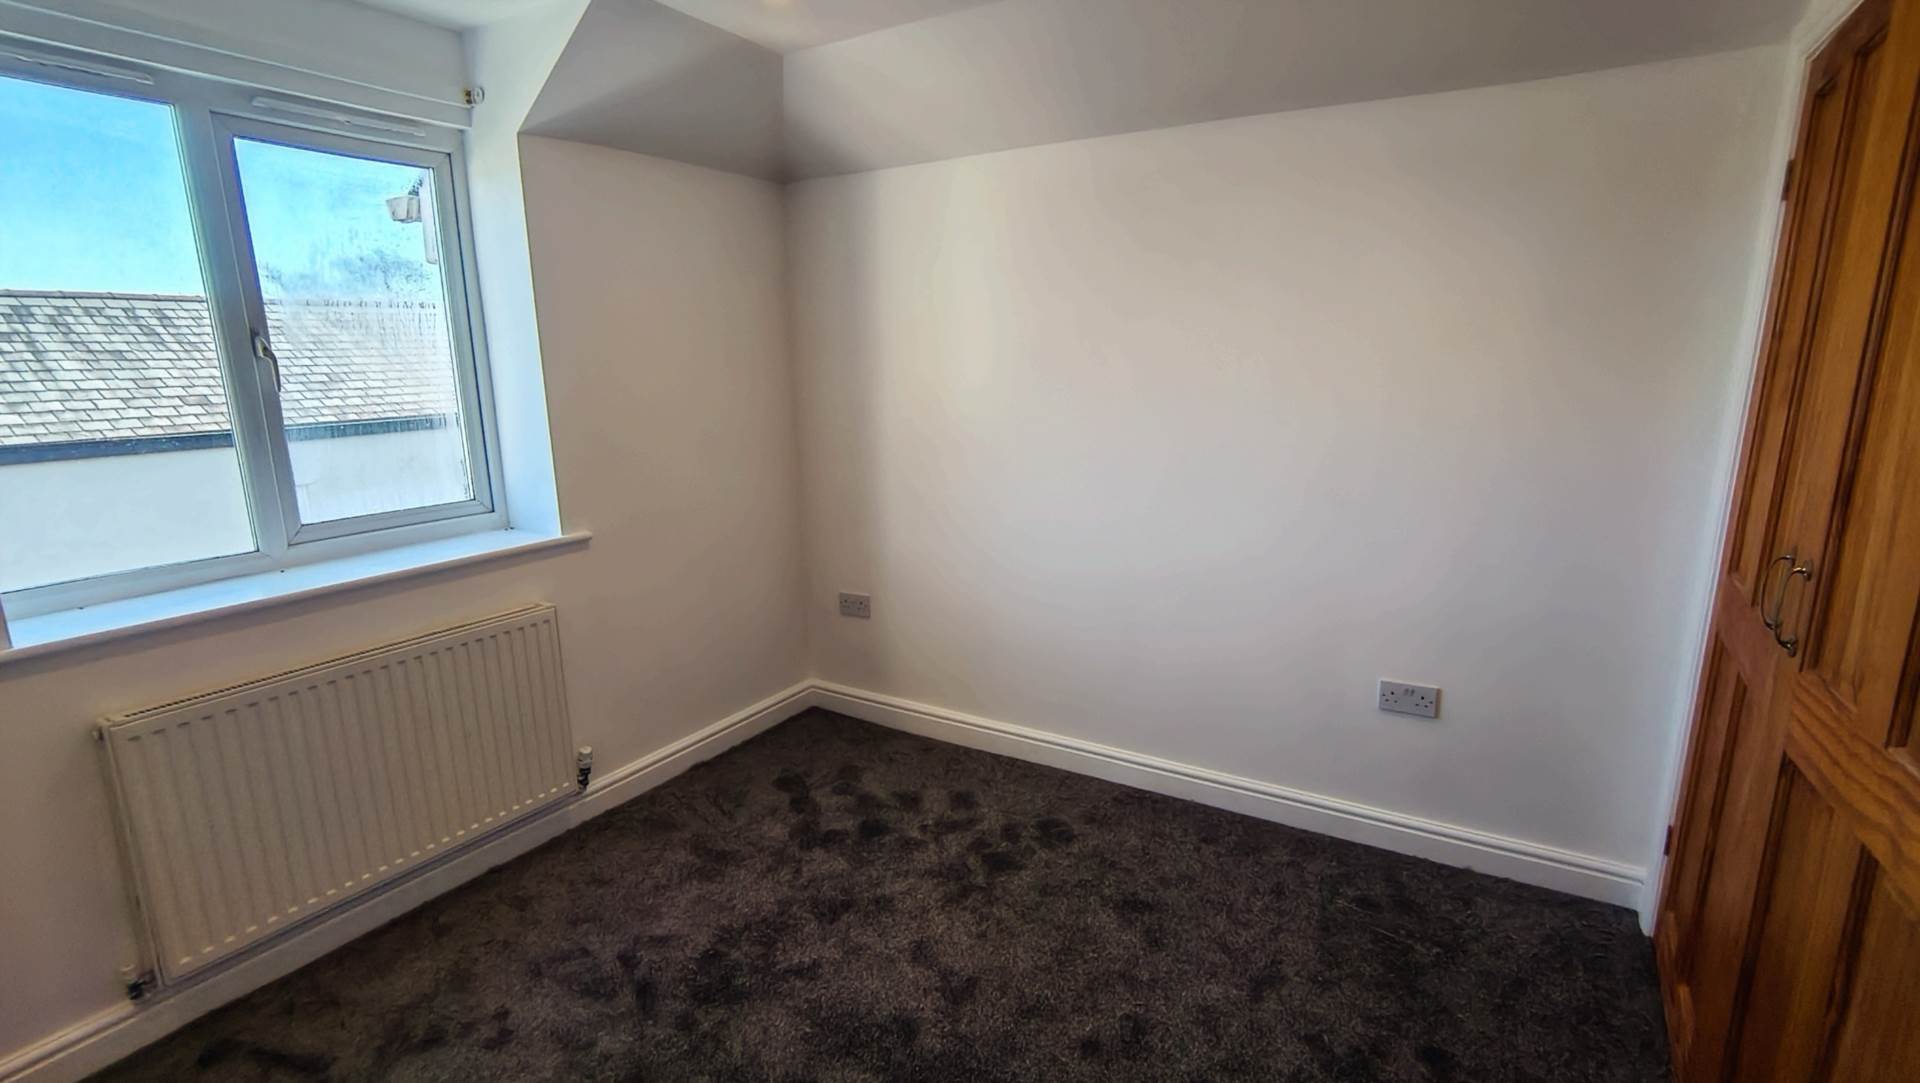
Radiator. UPVC double glazed window to the front with views towards the moors.
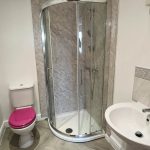
En suite
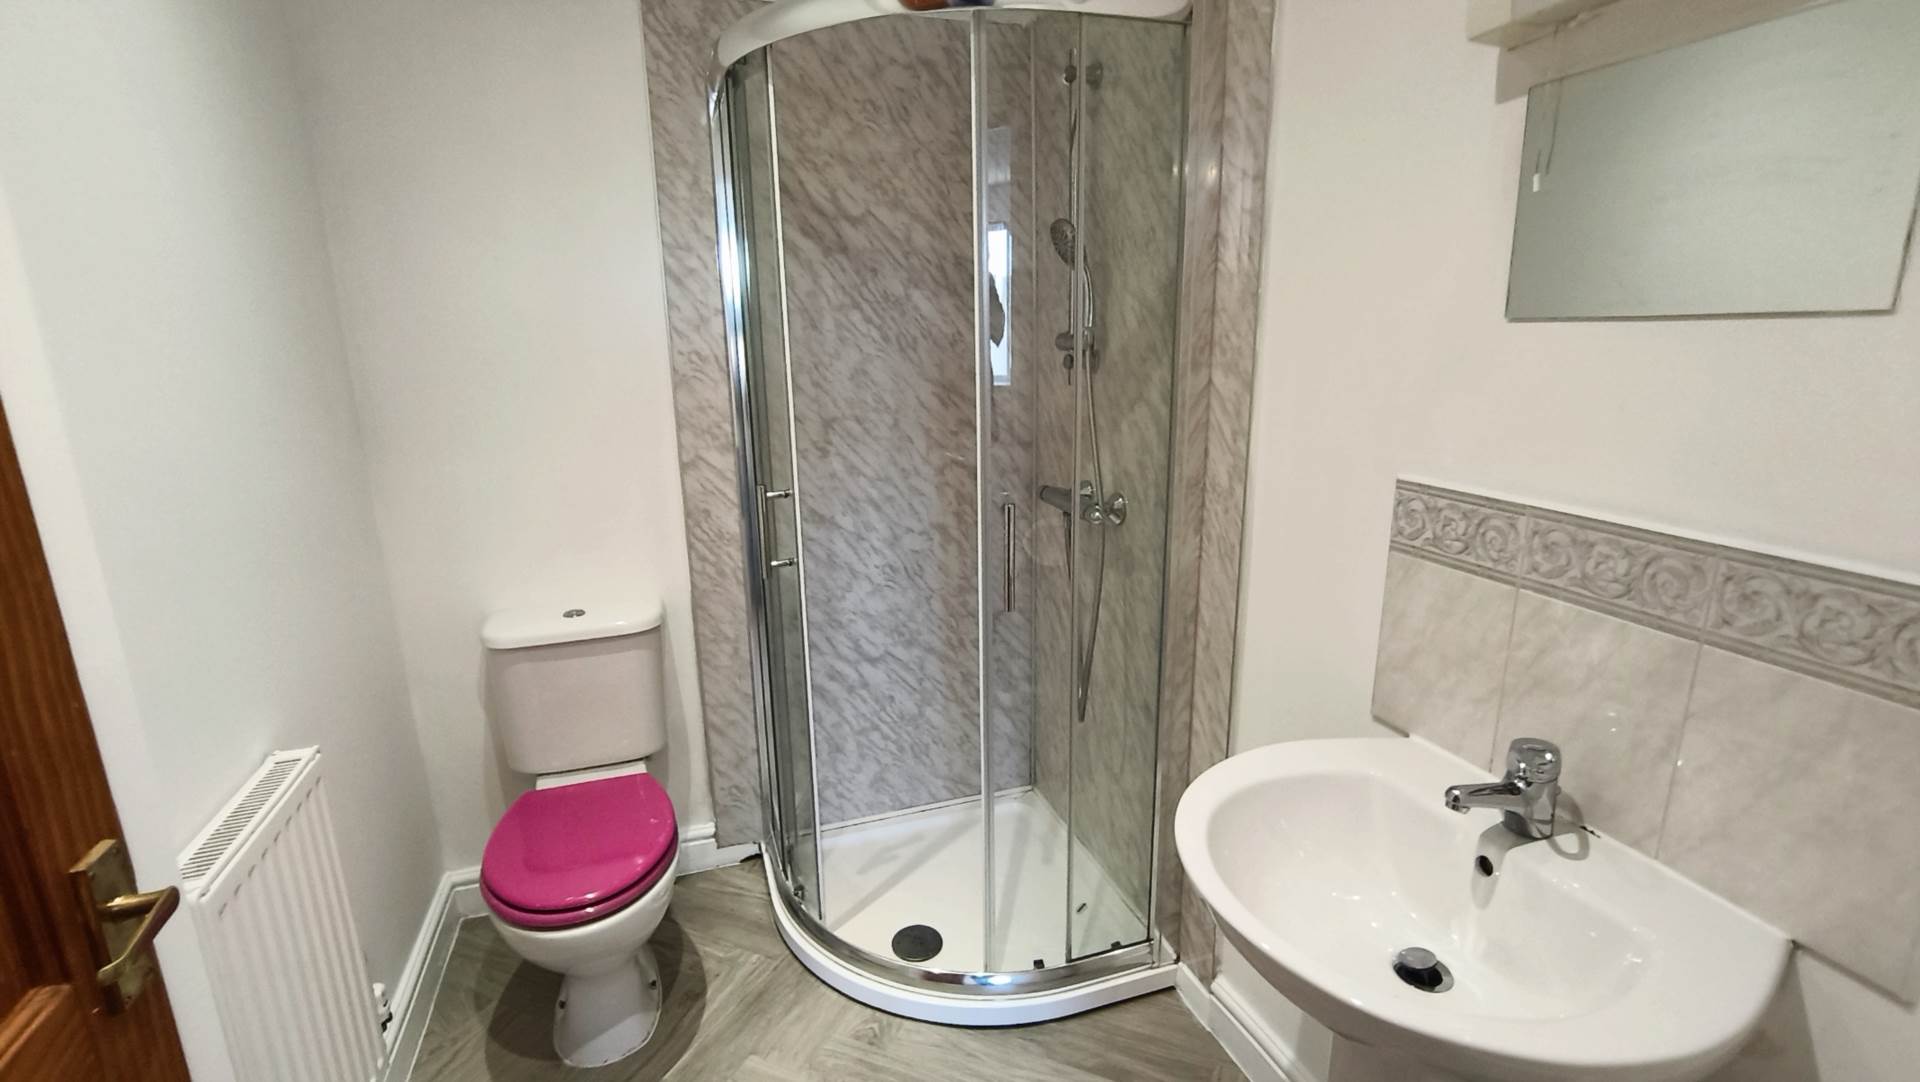
Dual flush WC. Pedestal wash hand basin. Corner shower cubicle with mixer shower and tiled walls. Shaver point and light. Extractor. Radiator.
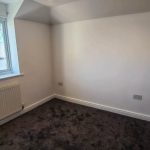
Bedroom 3 - 10'8" (3.25m) x 9'3" (2.82m)
Built-in double wardrobes. Radiator. Window to the front with views.
Front garden
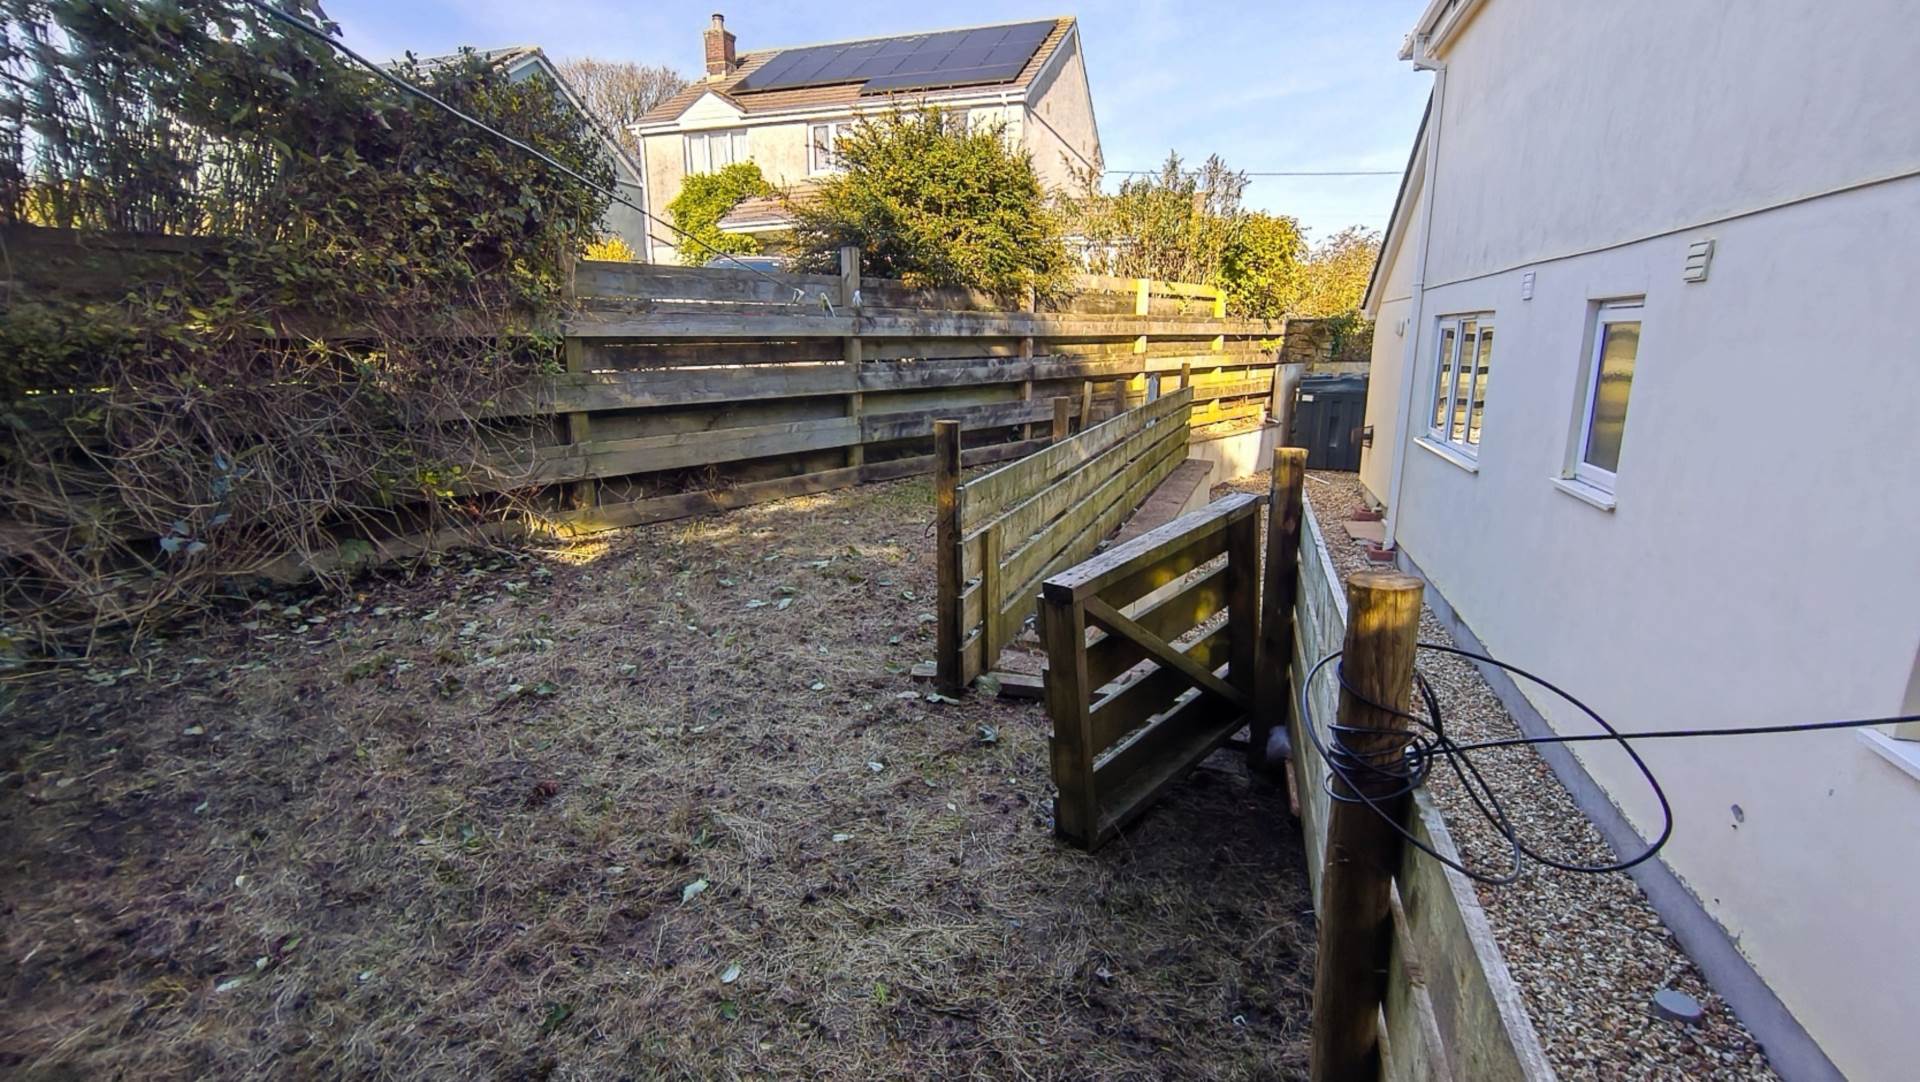
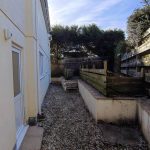
Paved driveway with parking for one car leading to the garage. Pathway to front door. Raised garden that has been paved and gravelled. Access to both sides to the rear garden. Oil tank.
Rear Garden
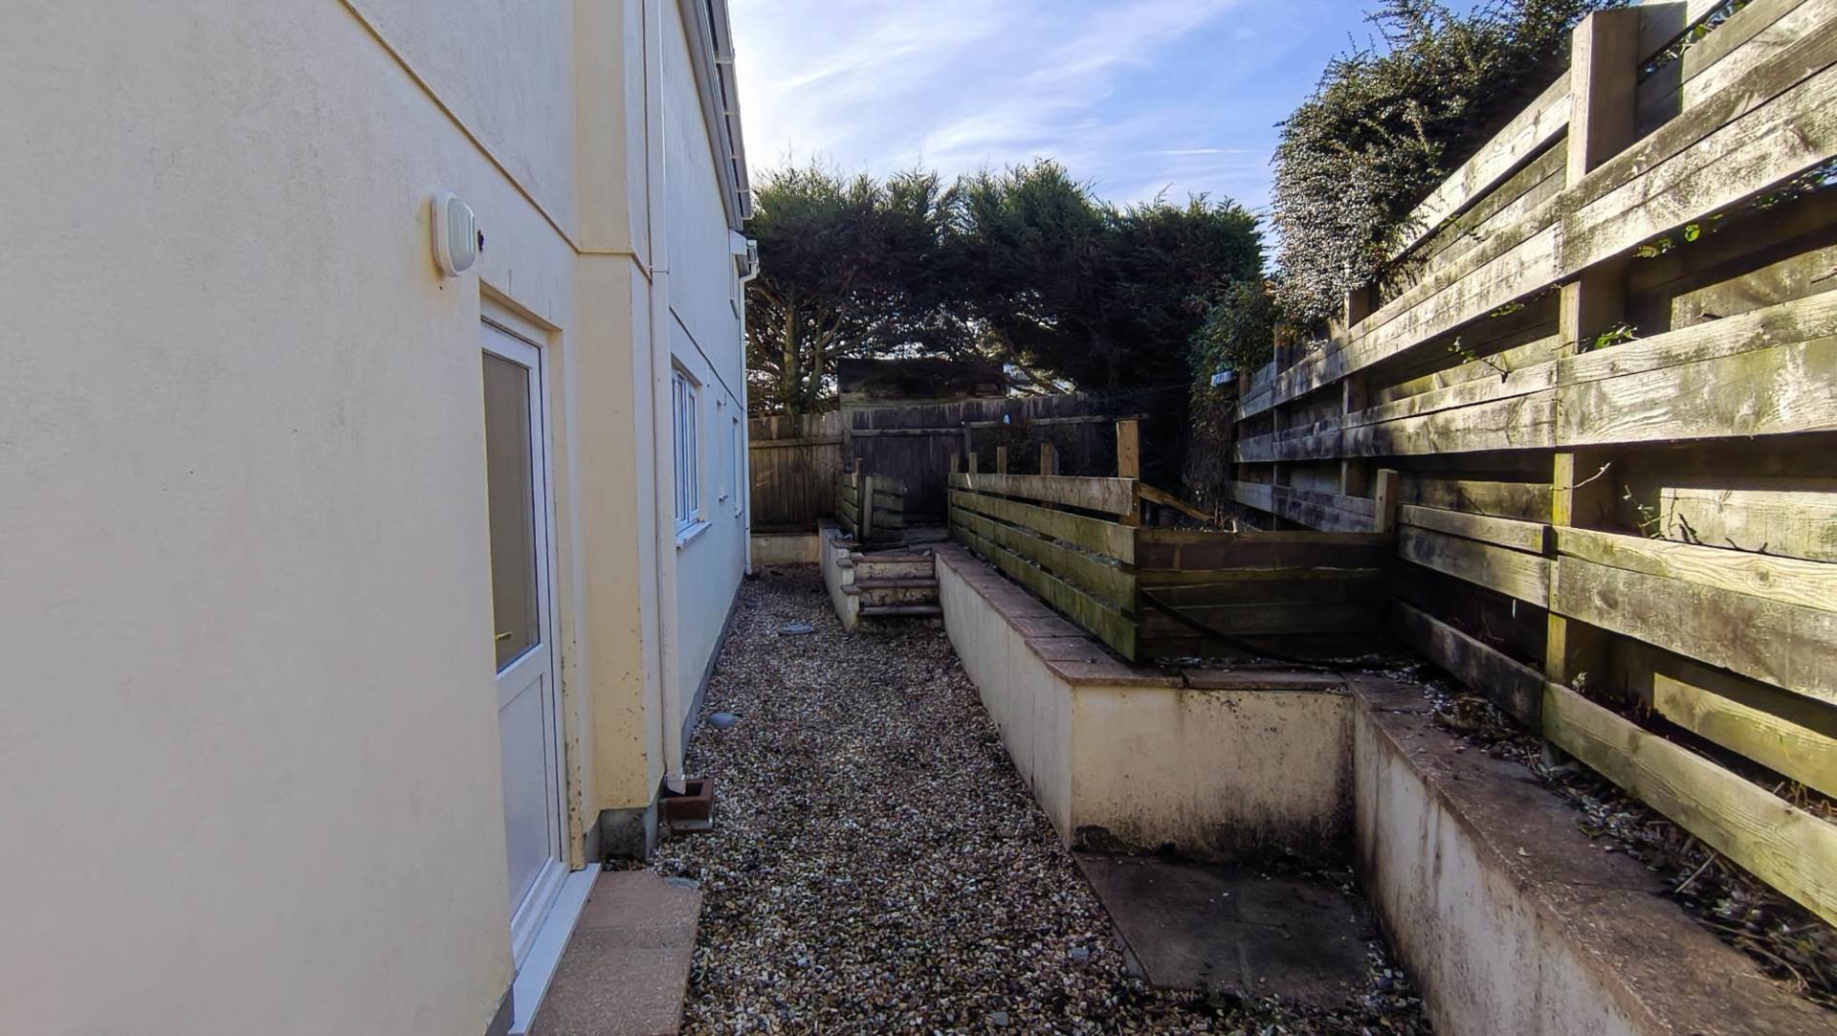
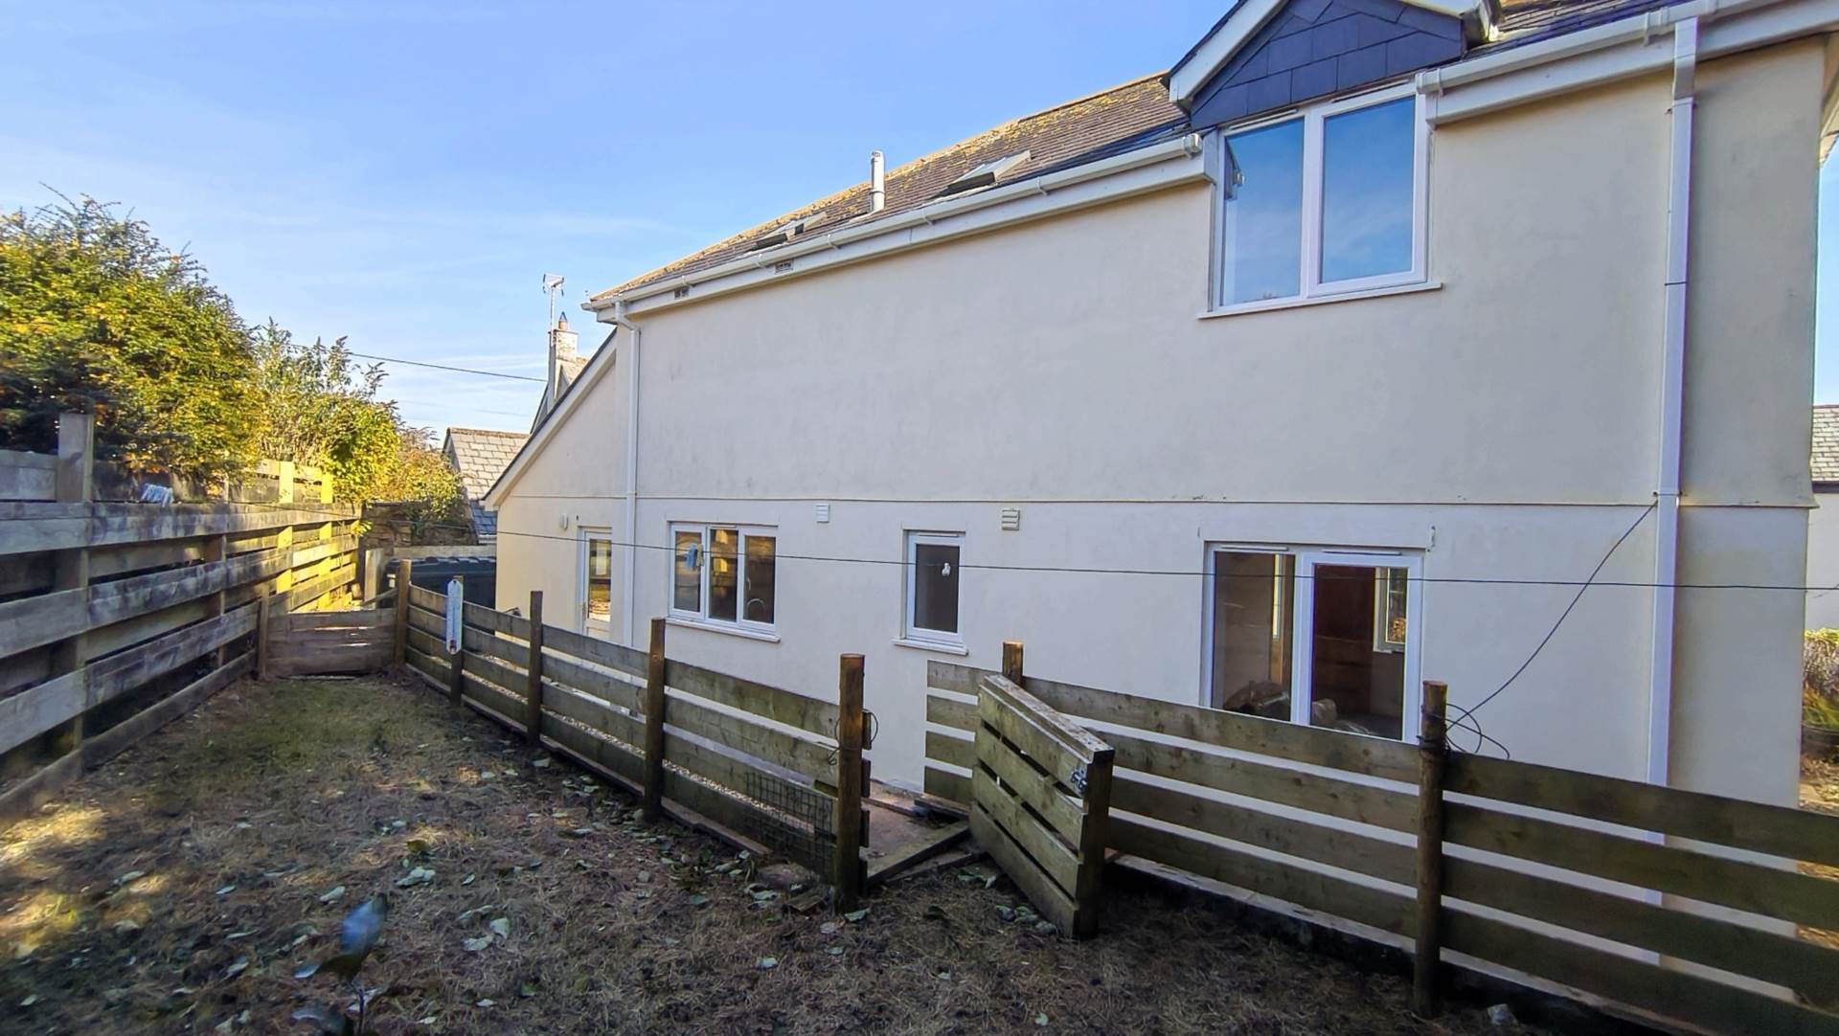
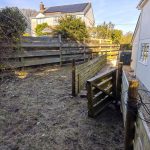
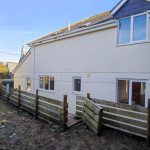
Well enclosed behind timber panel fencing. Gravel path and patio area. Steps up to raised lawn.
Services
Mains electricity. Oil-fired central heating and hot water. Mains water. Private drainage.
Agents Notes
Newly decorated throughout with new carpeting etc.. NO CHAIN and ready to go! Very quiet, semi rural area but still within one mile of all amenities. An excellent family house in excellent condition.