
The Butts, Tintagel
Property Features
- Three bedroom terraced house
- large gardens back and front
- Quiet location
- Near to all amenities
- Off road parking for two vehicles
- Good sized living accommodation
Property Summary
Full Details
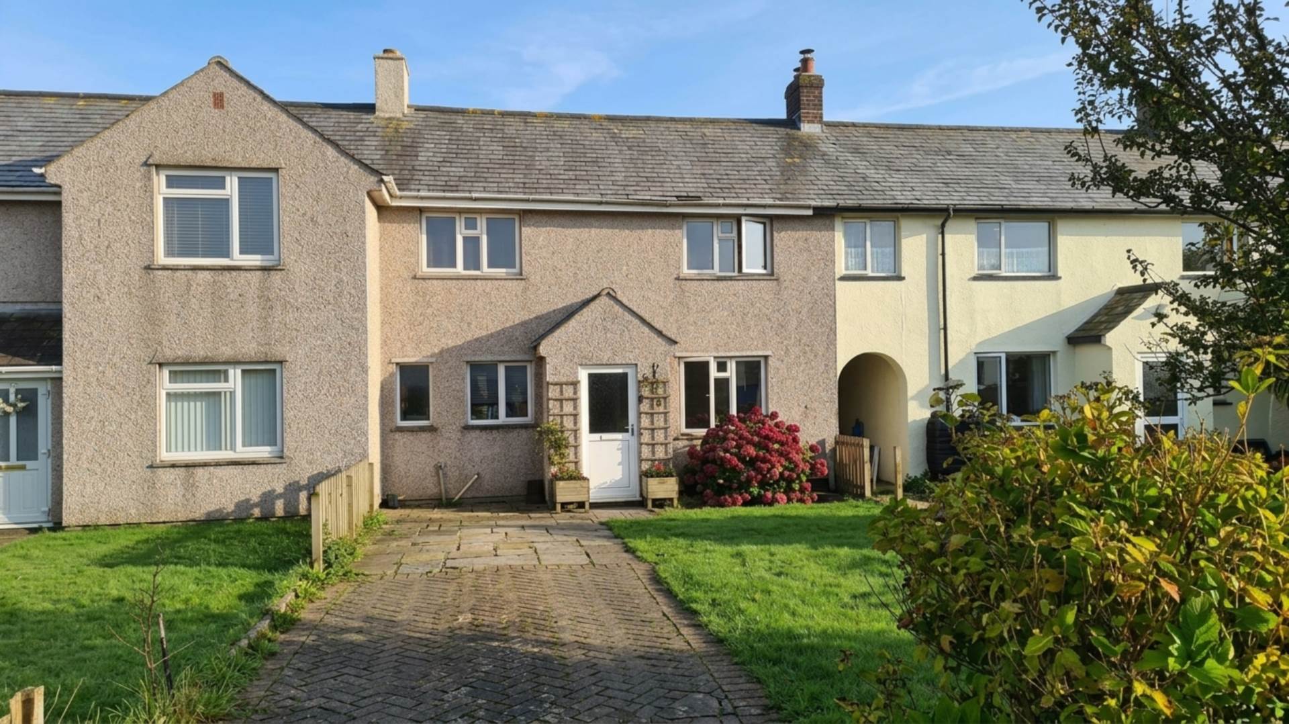
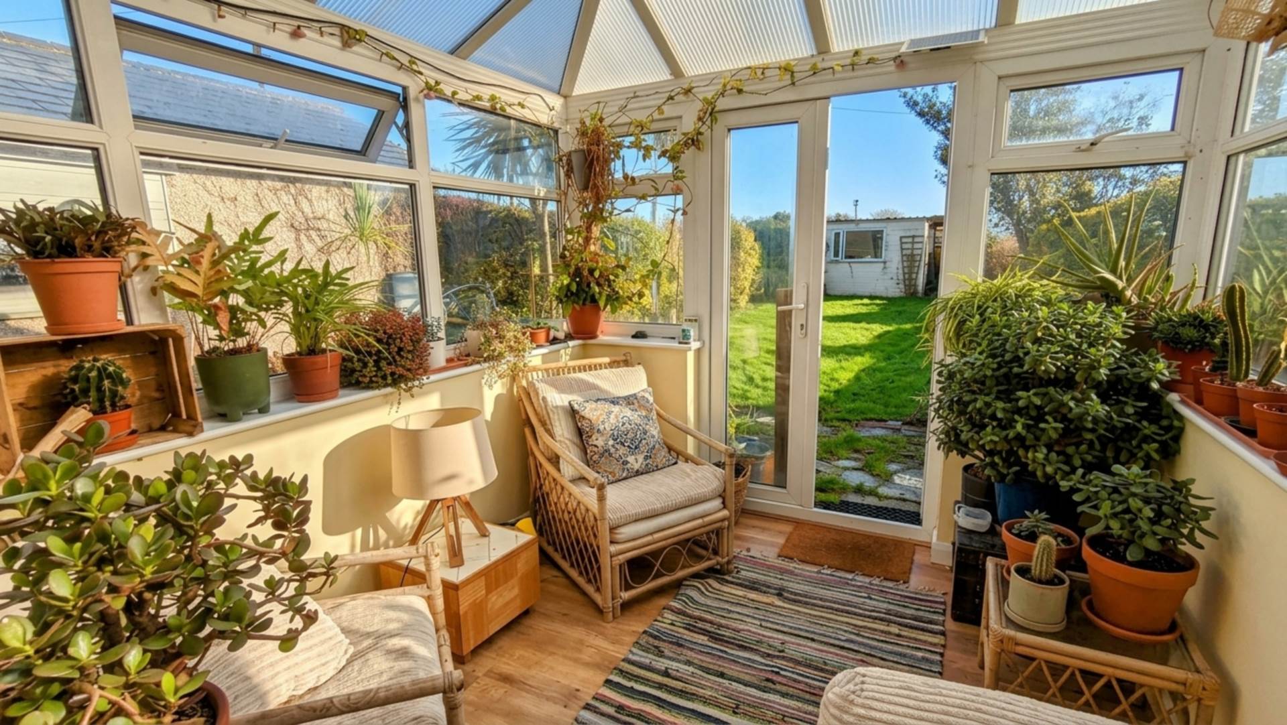
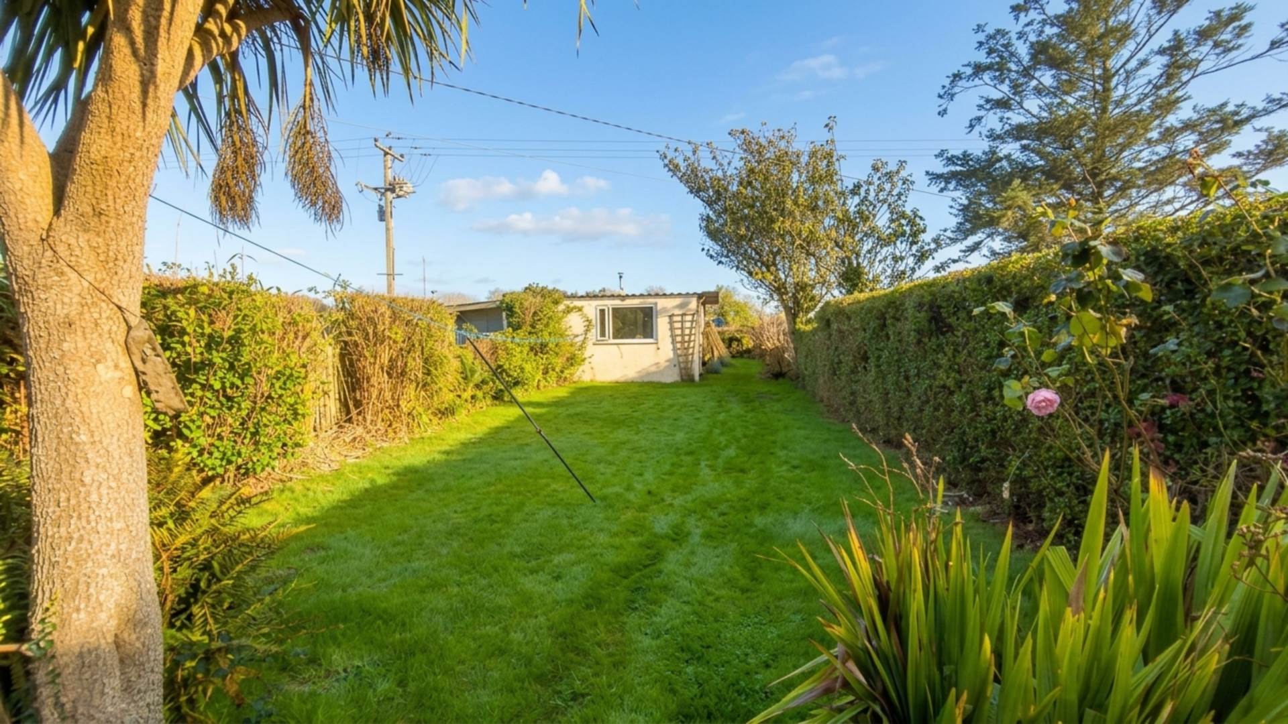
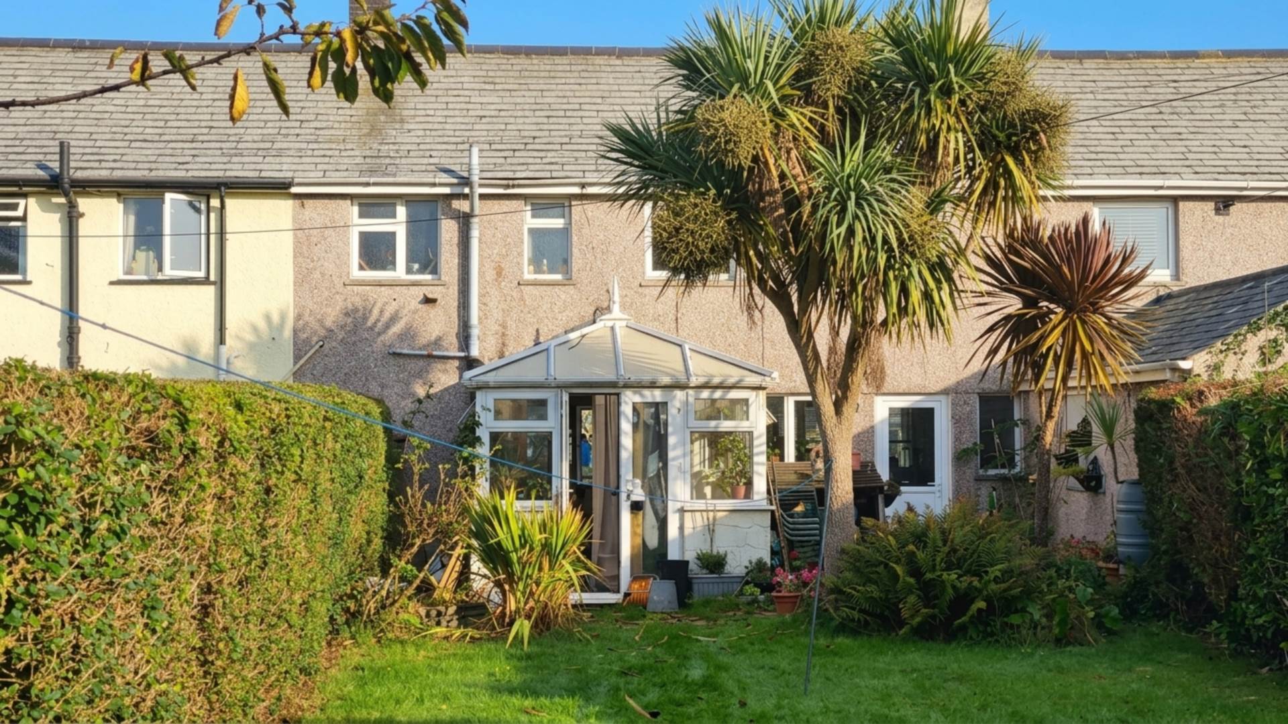
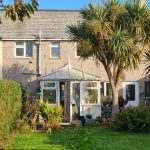
Well built, terraced, ex council, 3 bedroom house, located in Bossiney Rd, Tintagel. With off road, driveway parking for two vehicles and a large front and back garden. The property also benefits from a large lounge and kitchen/diner, as well as a large family bathroom with bath and separate shower cubicle. There is also a conservatory to the rear and a block built storage shed to the rear of the garden.
Notice
Please note we have not tested any apparatus, fixtures, fittings, or services. Interested parties must undertake their own investigation into the working order of these items. All measurements are approximate and photographs provided for guidance only.
Council Tax
Cornwall Council, Band B
Utilities
Electric: Mains Supply
Gas: None
Water: Mains Supply
Sewerage: None
Broadband: None
Telephone: None
Other Items
Heating: Not Specified
Garden/Outside Space: Yes
Parking: Yes
Garage: No
Description
Well built, terraced, ex council, 3 bedroom house, located in Bossiney Rd, Tintagel. With off road, driveway parking for two vehicles and a large front and back garden. The property also benefits from a large lounge and kitchen/diner, as well as a large family bathroom with bath and separate shower cubicle. There is also a conservatory to the rear and a block built storage shed to the rear of the garden.
Entrance and Hallway
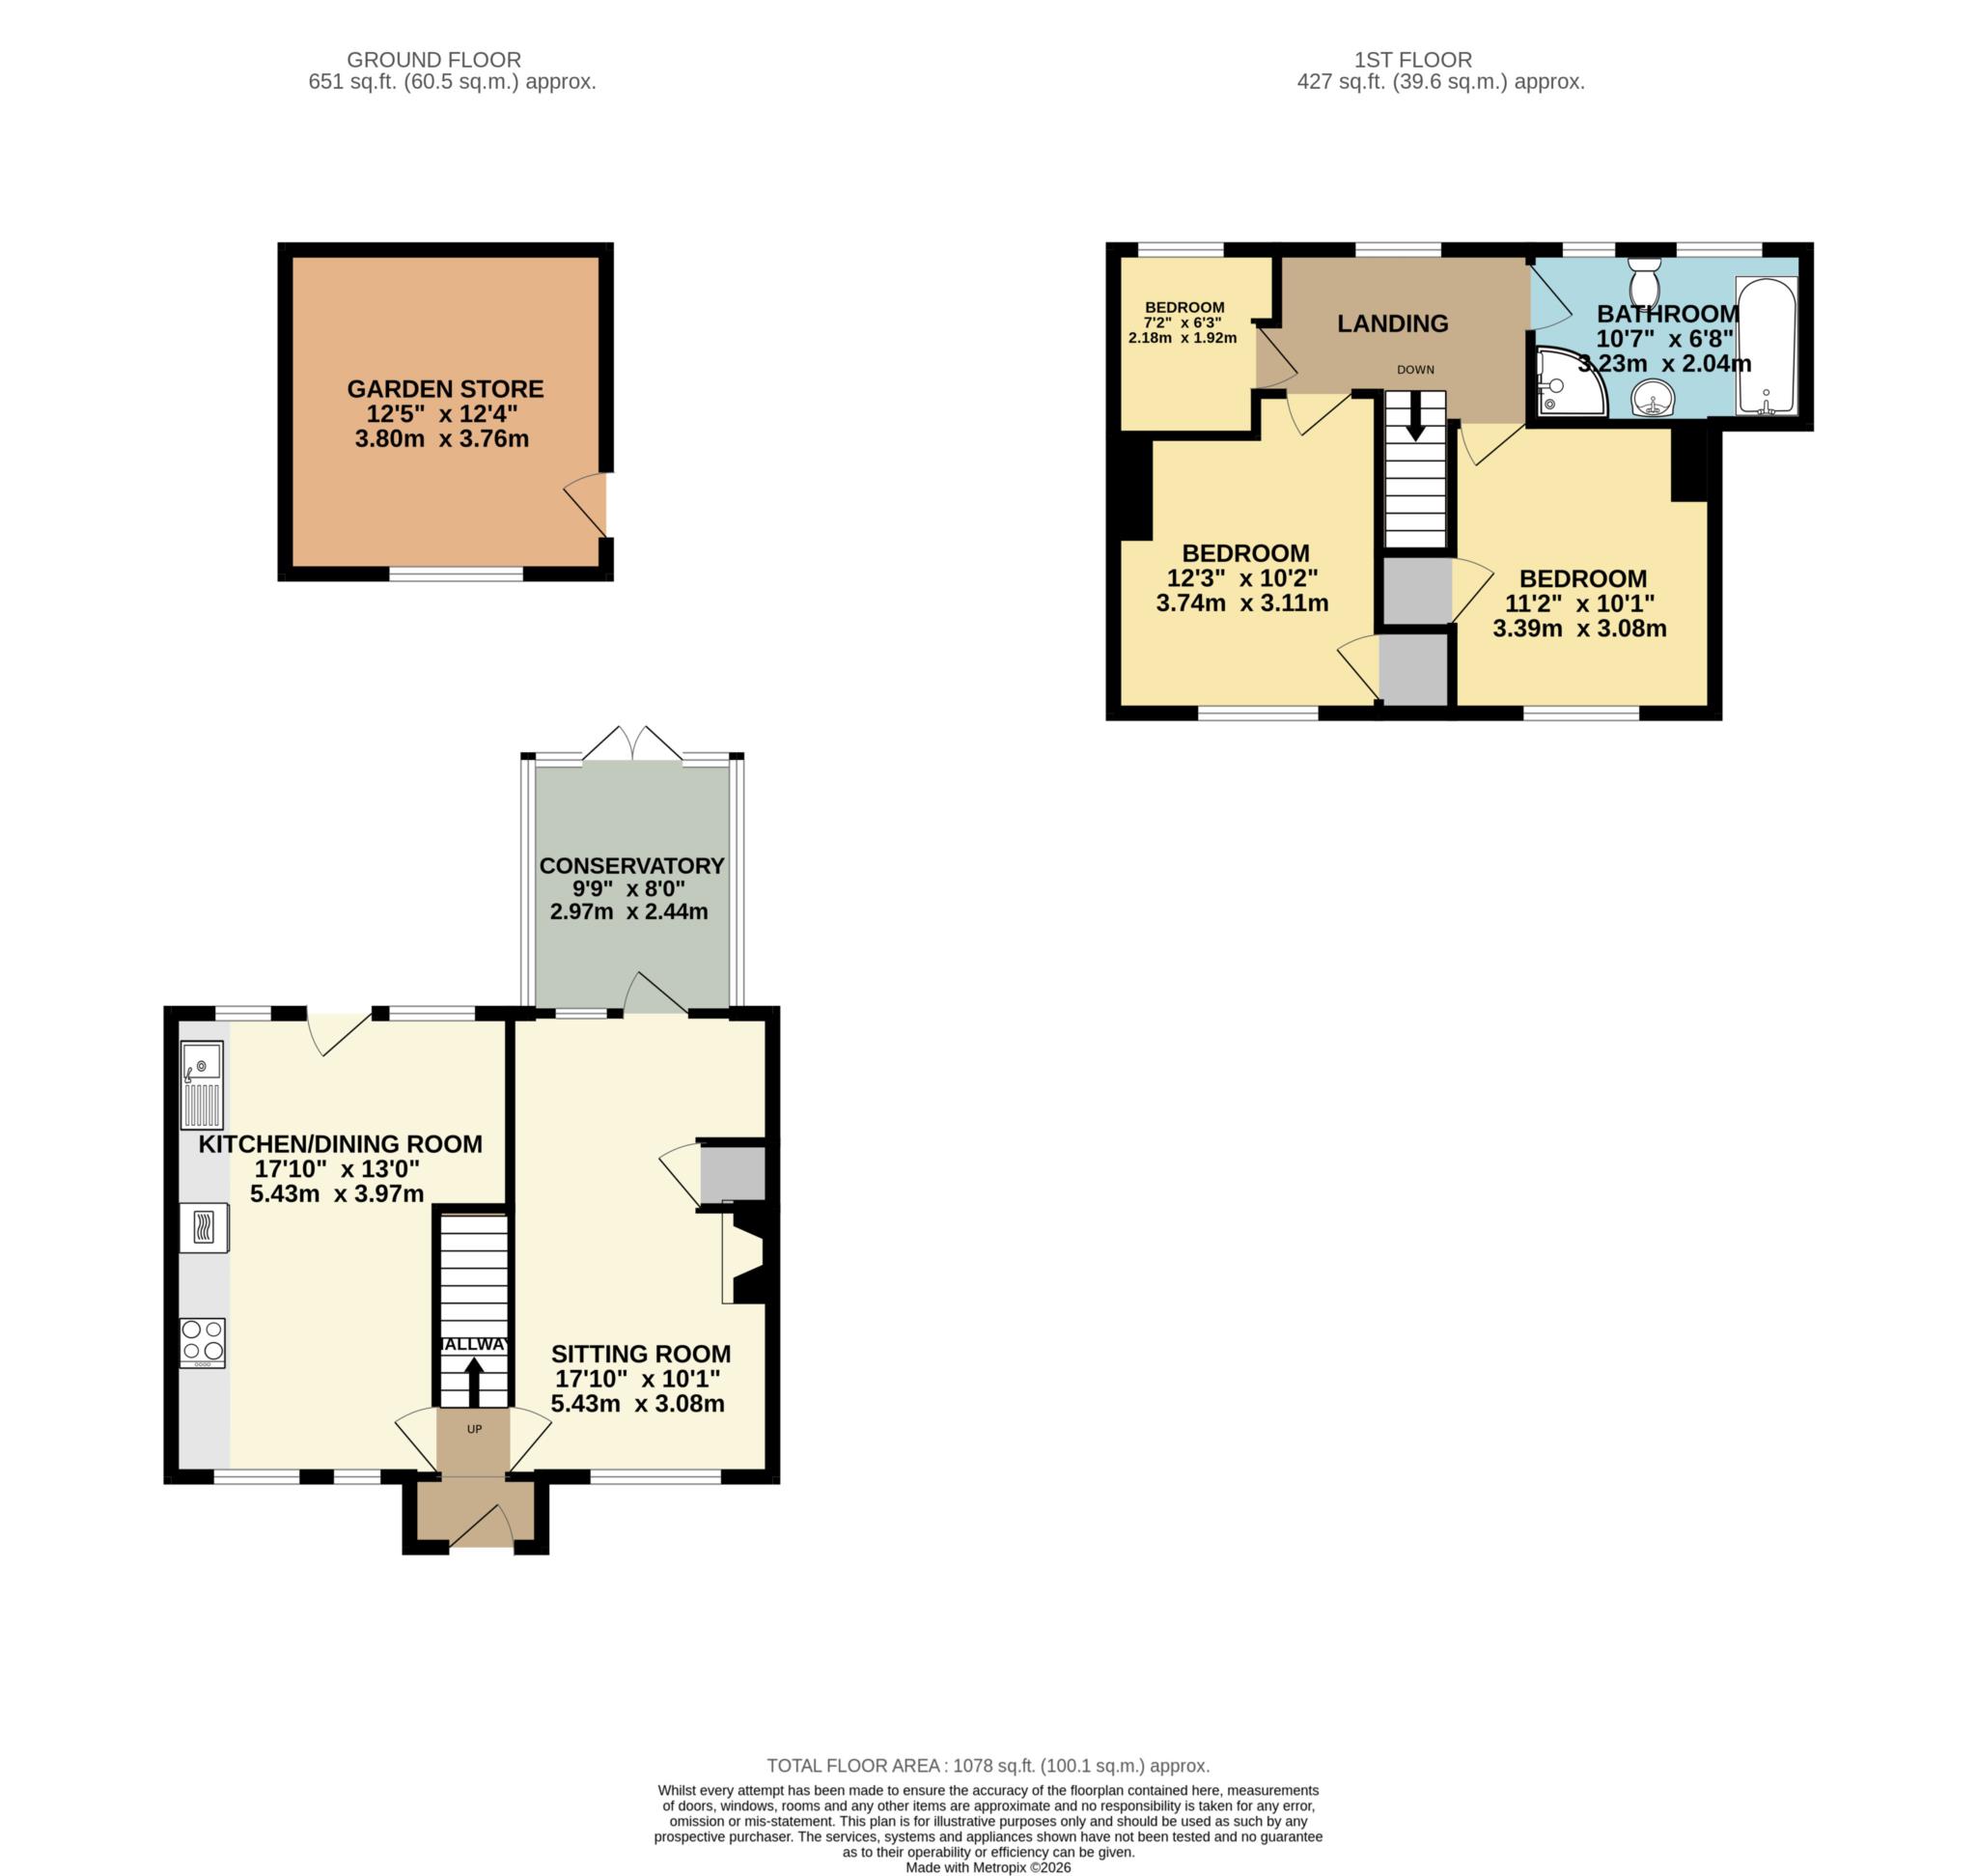
From the front path, enter a small porch through a part glazed upvc door which, in turn opens up into a wider hallway with doors to the lounge, and the kitchen/diner. Stairs rise to the upper floor.
Lounge - 17'3" (5.26m) x 10'1" (3.07m)
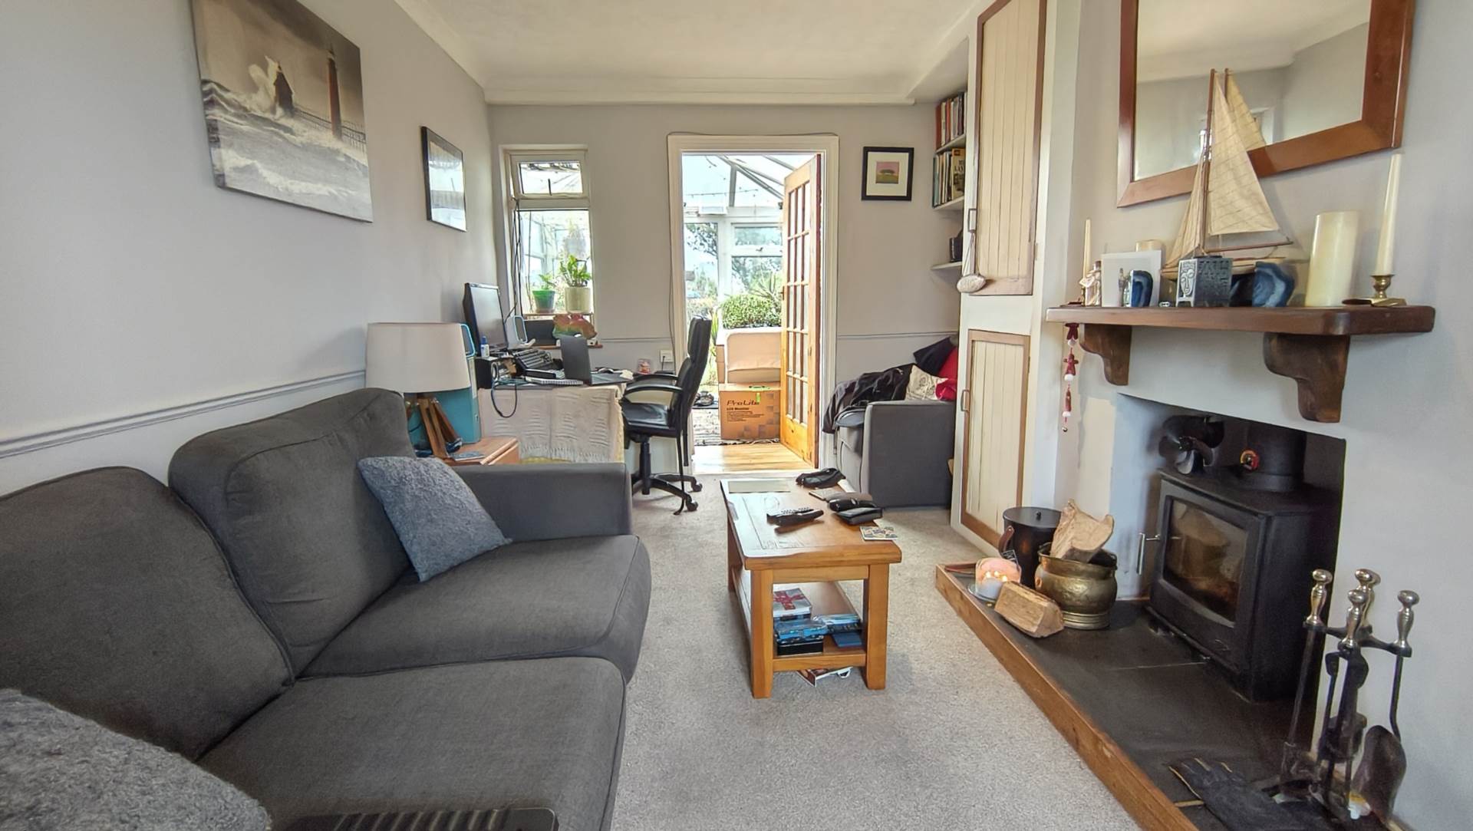
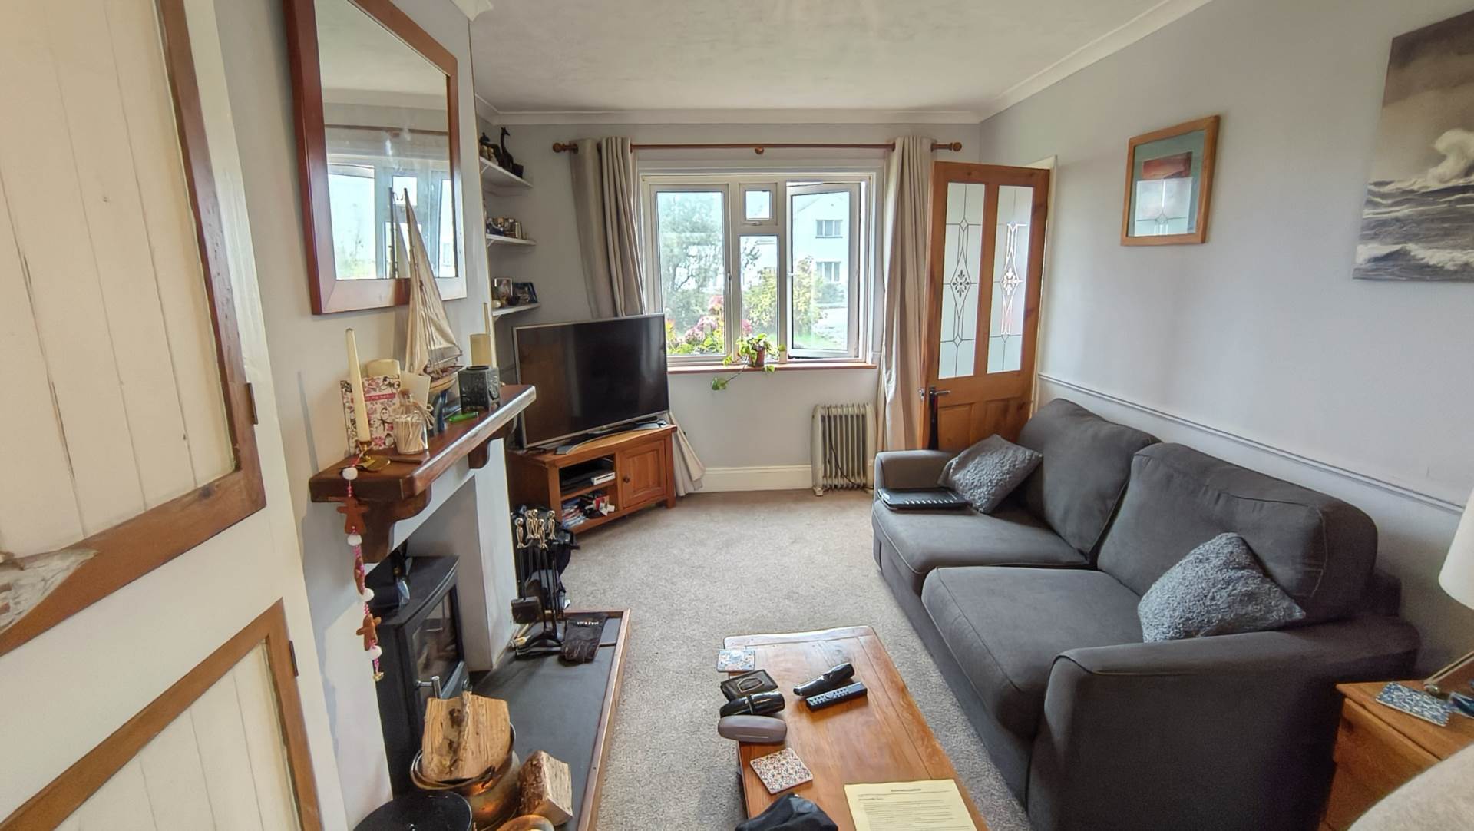
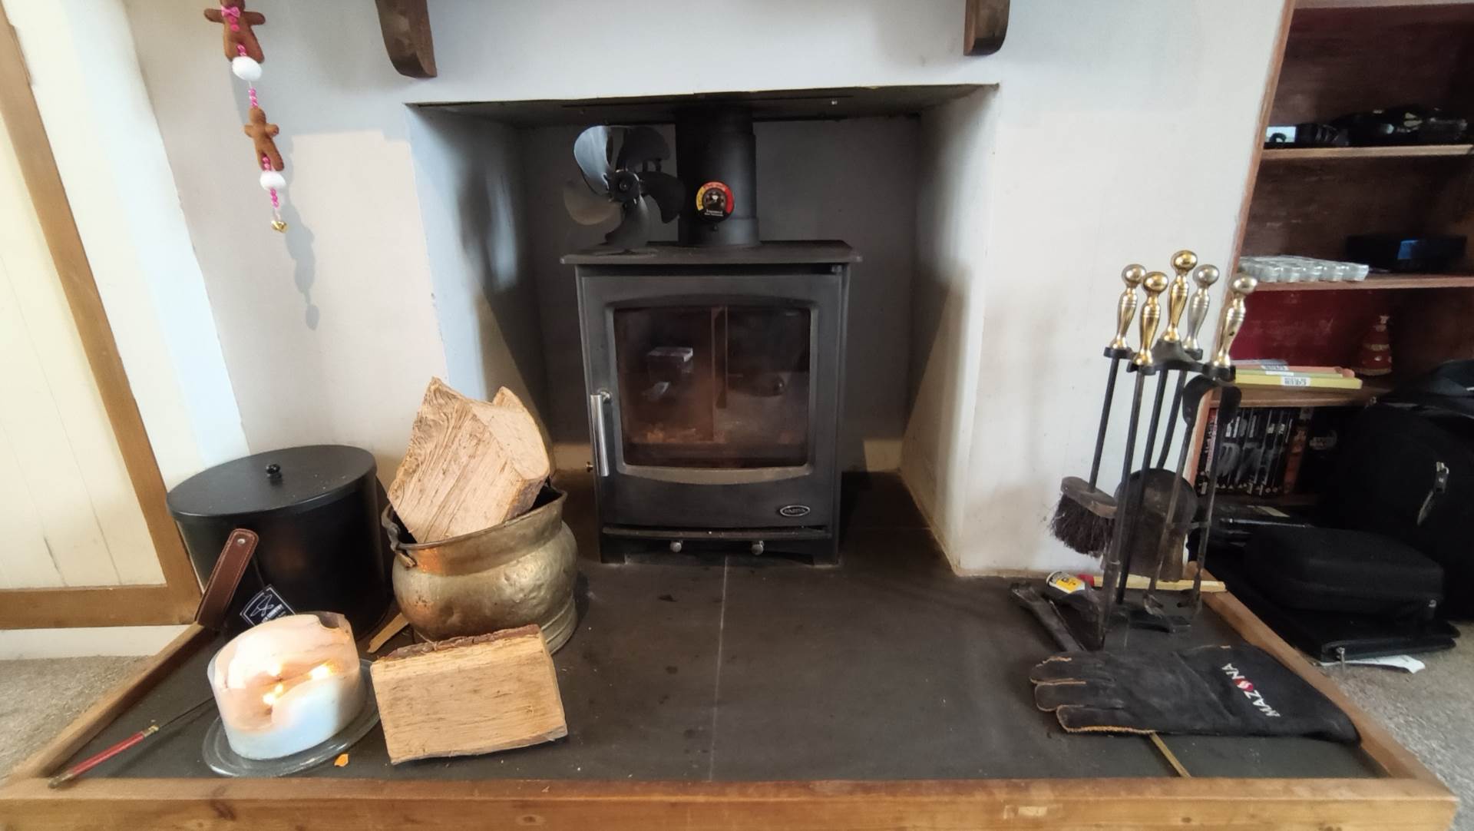
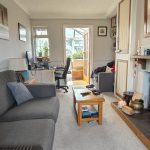
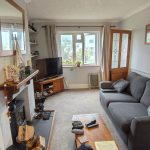
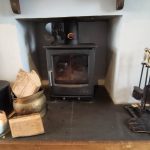
Good sized bright room with a window to the front aspect and glazed door leading to the conservatory at the rear. Open fireplace with a multifuel burner fitted. Cupboards and shelving have been built in to the chimney breast recesses.
Conservatory - 10'0" (3.05m) x 9'0" (2.74m)
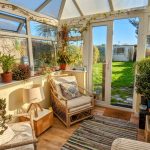
Partial wall construction with double doors opening up into the rear garden. Wood laminate flooring.
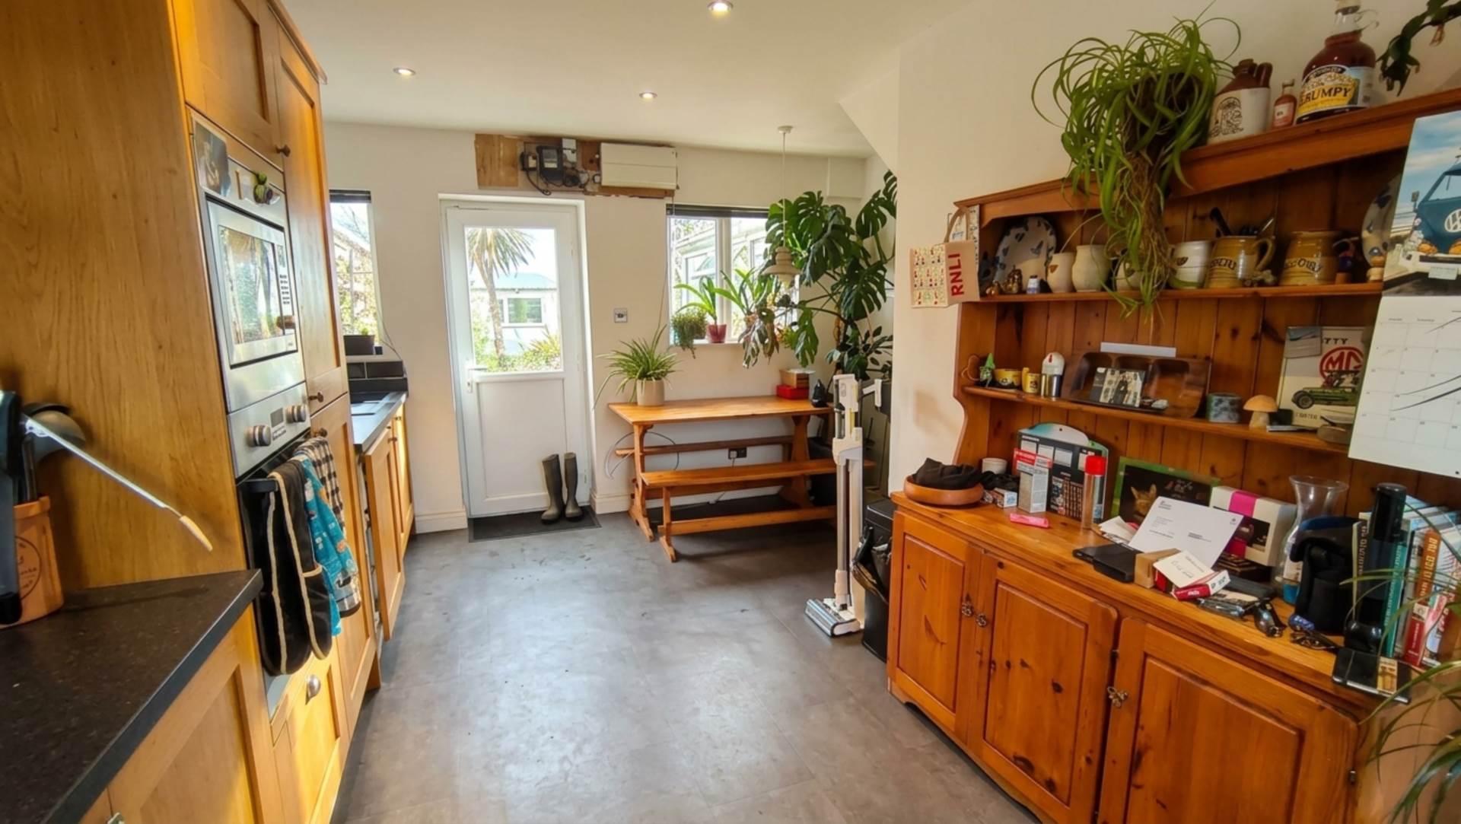
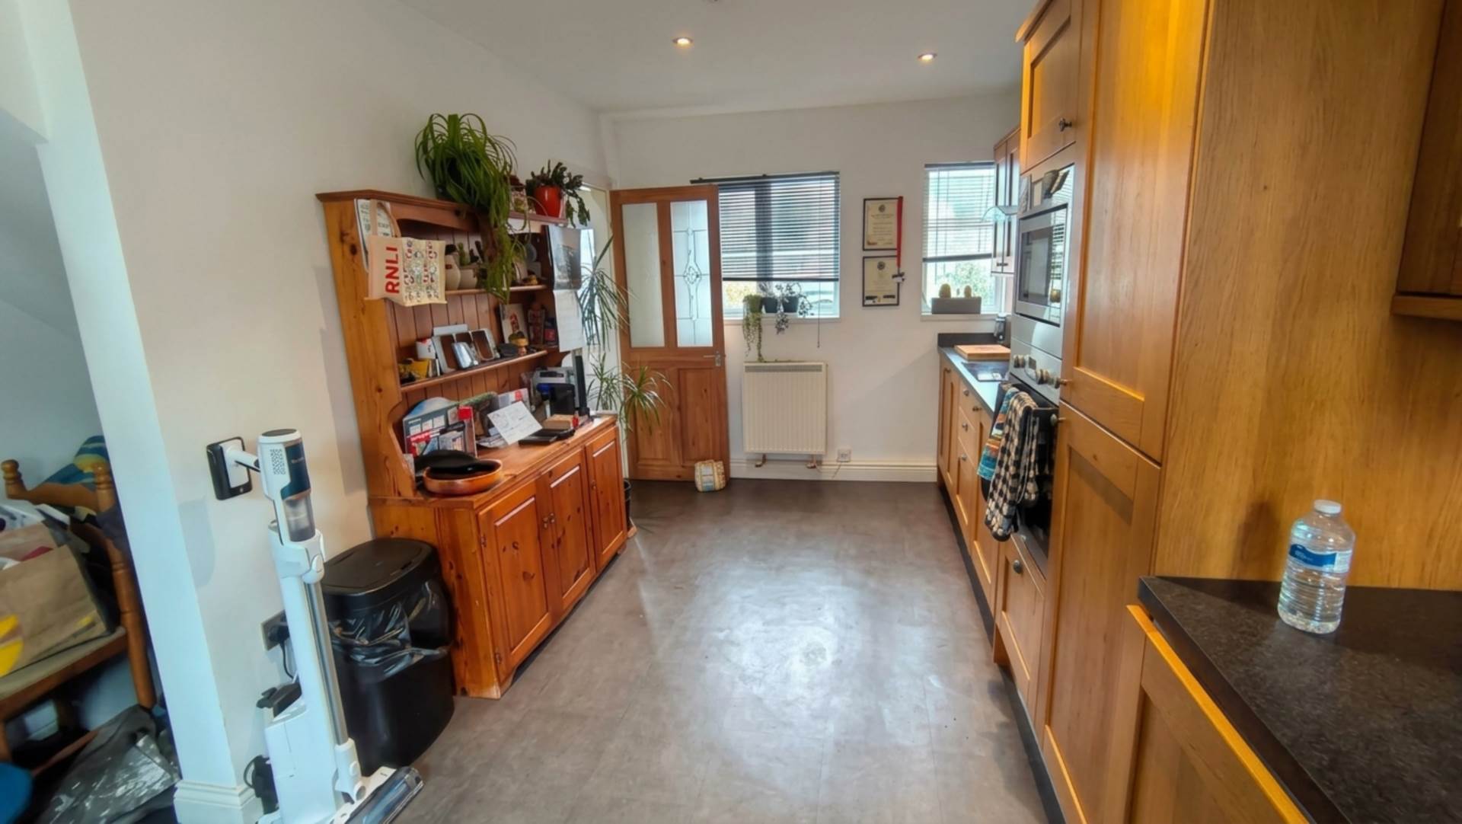
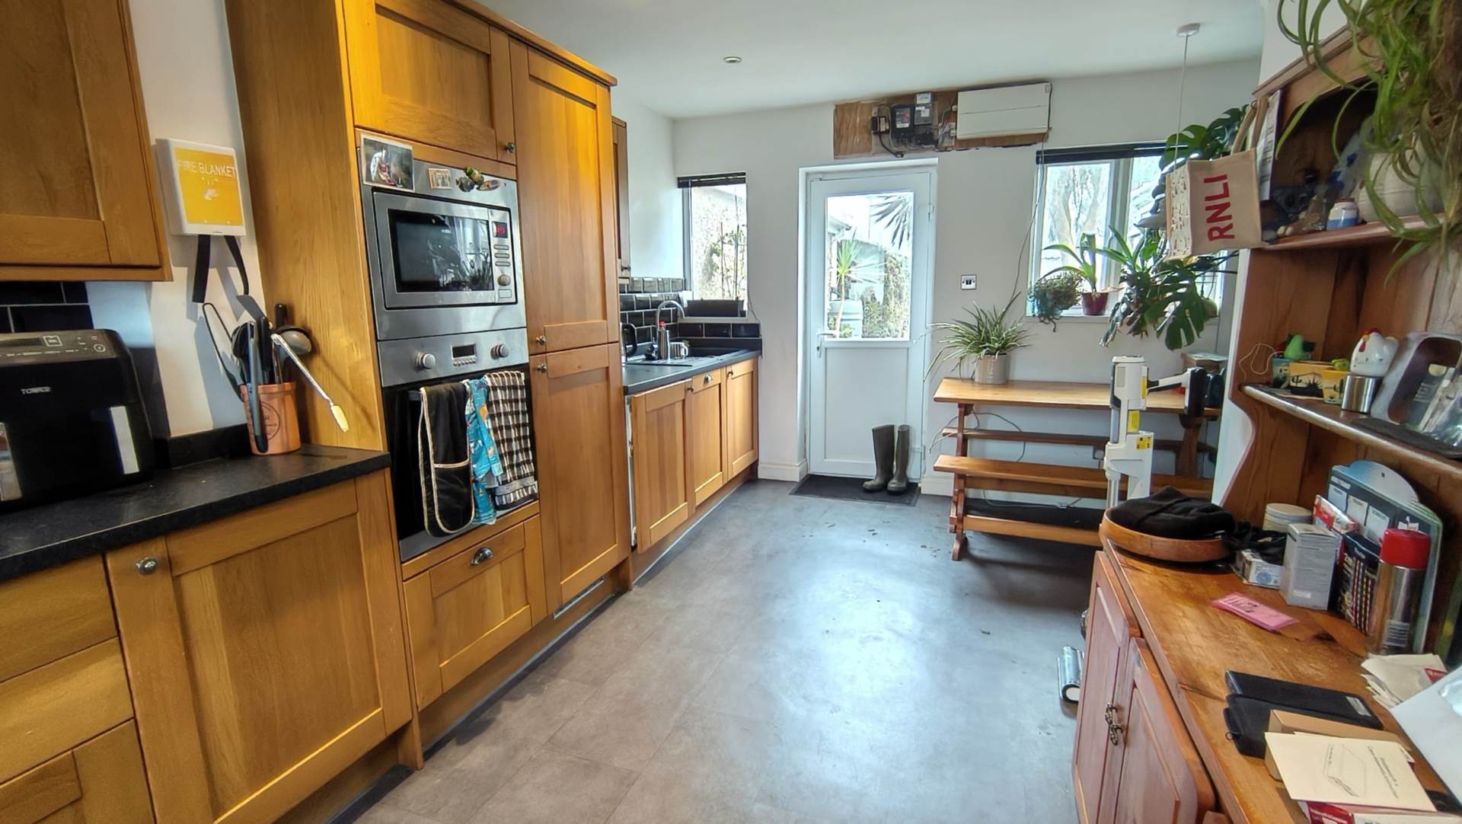
Kitchen Diner - 17'3" (5.26m) x 12'4" (3.76m) Max
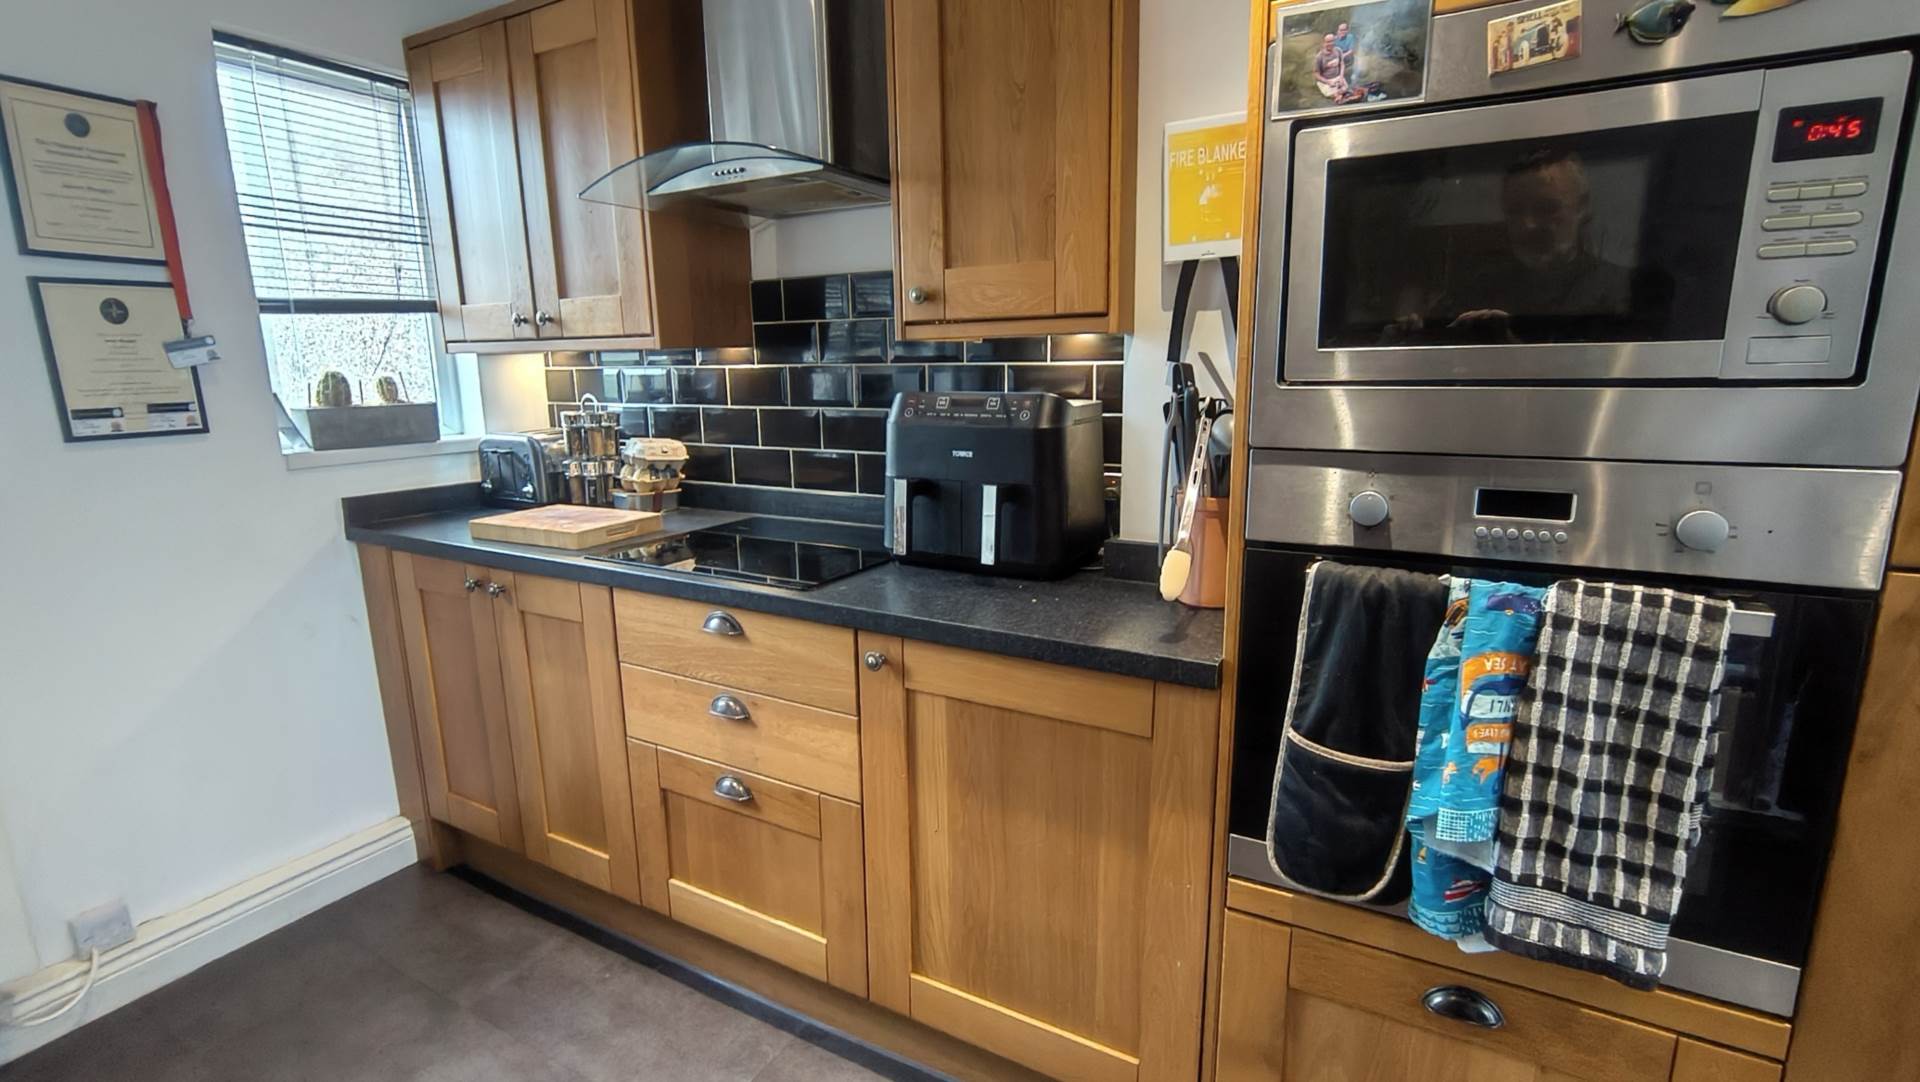
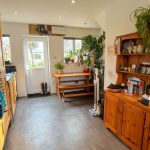
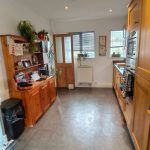
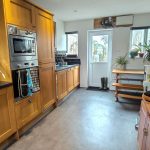
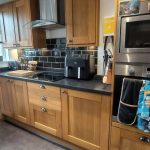
A large inviting space with 2 windows to the front aspect and 2 windows and part glazed door the rear, opening into the rear garden. Wooden wall and base units with grey worktops. Inset composite sink with mixer tap. Inset 4 ring induction hob. Eye level oven and grill. Built in fridge freezer, dish washer, and washing machine. The dining area is easily large enough to accommodate a 6 - 8 seat dining table.
Top Hallway
Spacious, open hallway with a window to the rear aspect over looking the garden and fields beyond. Doors to the bedrooms and the family bathroom. Loft hatch into a partly boarded loft space.
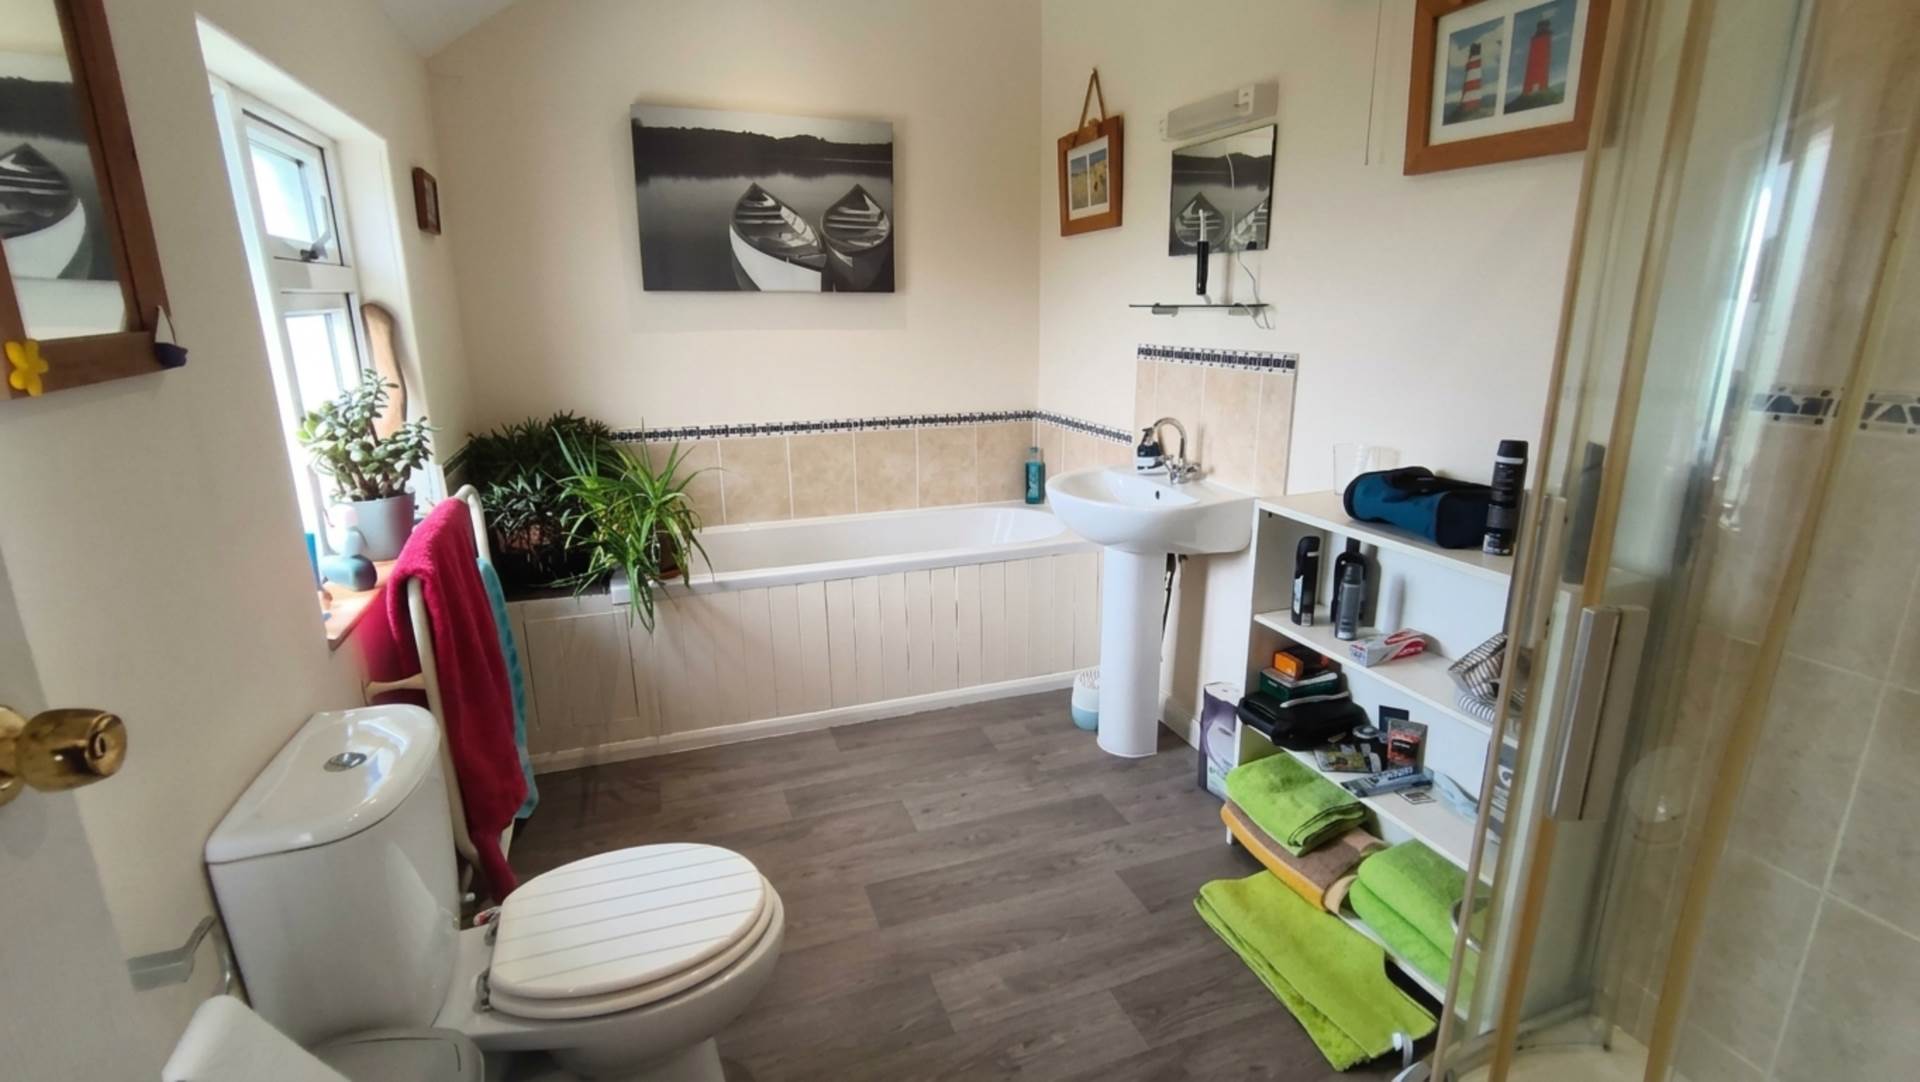
Bathroom - 11'0" (3.35m) x 6'11" (2.11m)
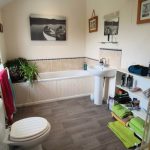
Large bright bathroom with opaque window to the rear aspect. Panelled bath, pedestal wash hand basin, low level WC, and a corner shower enclosure with sliding glass screen. Electric heated towel rail. Spot lighting.
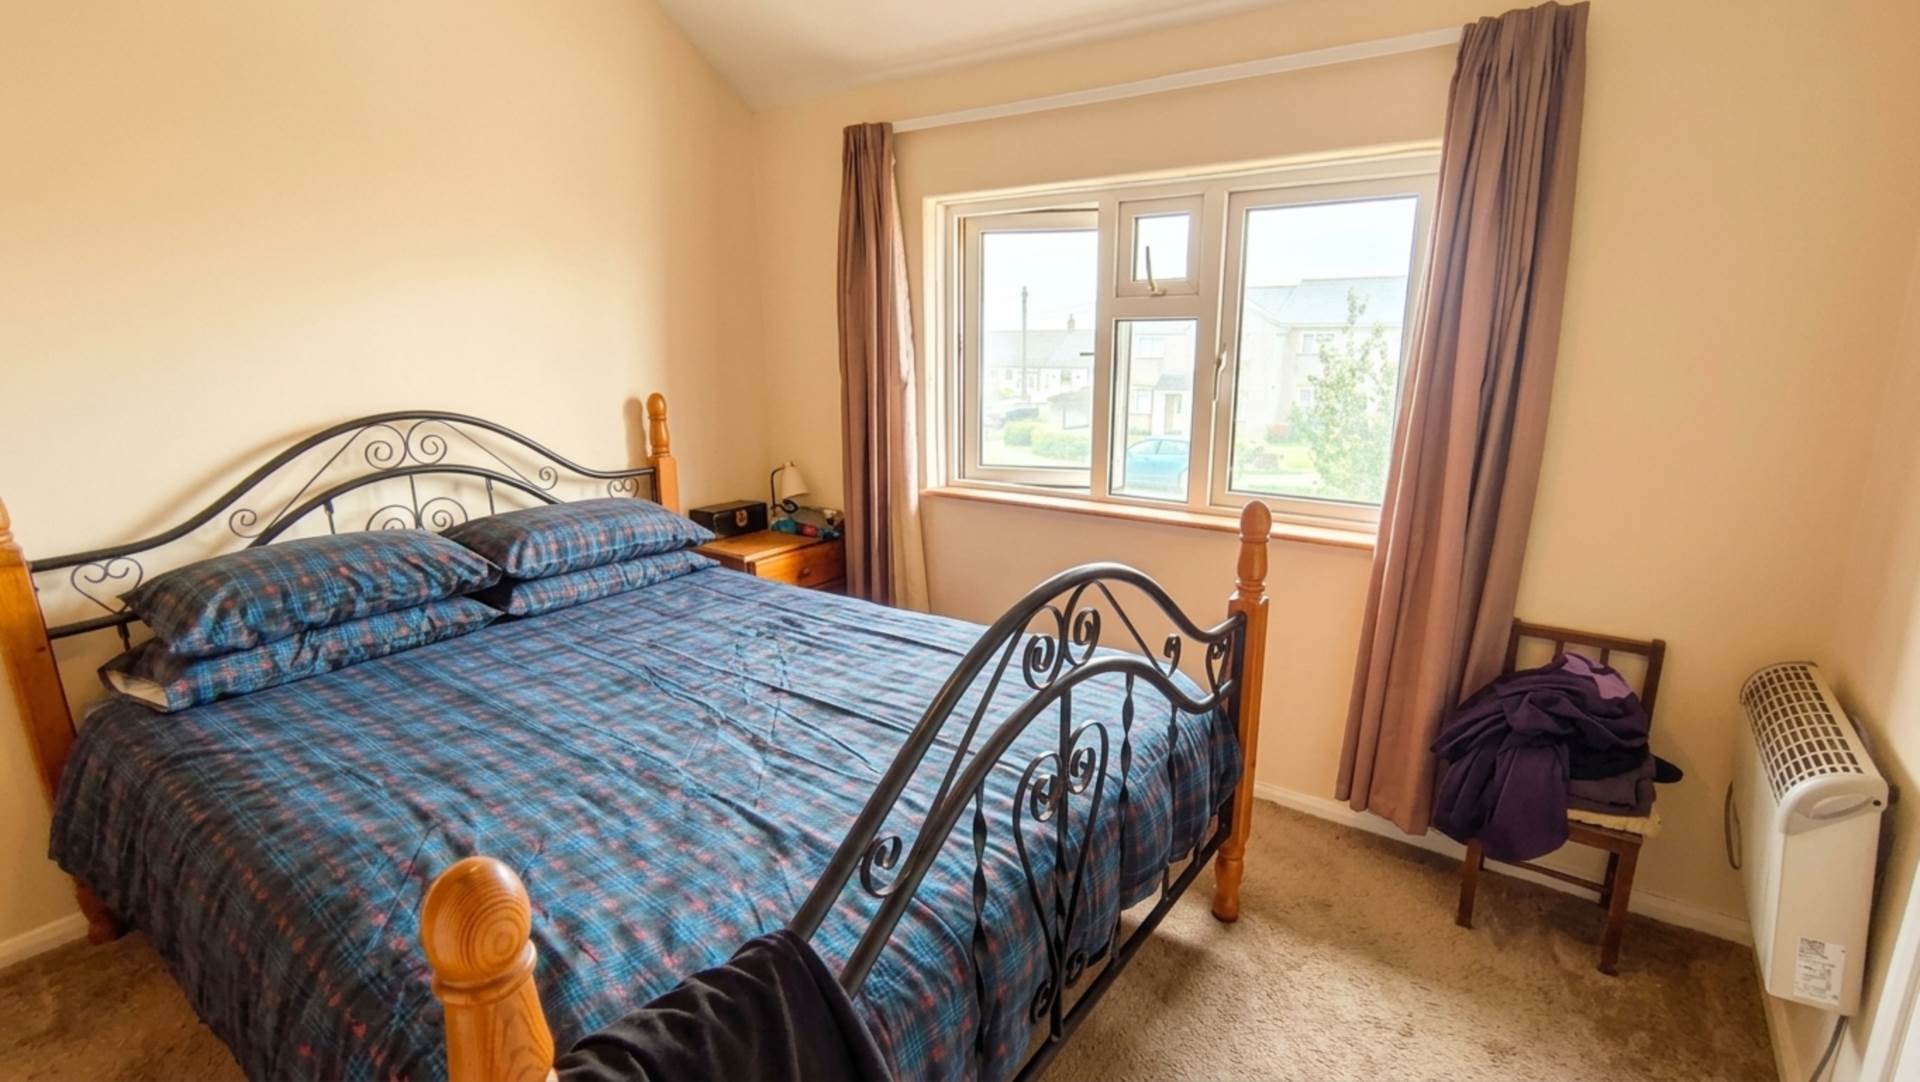
Bedroom 1 - 10'4" (3.15m) x 10'1" (3.07m)
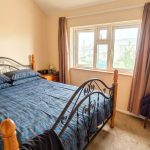
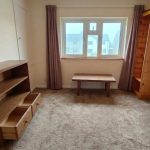
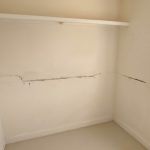
Good sized double room. Window to the front aspect. Built in wardrobe. Electric heater to one wall.
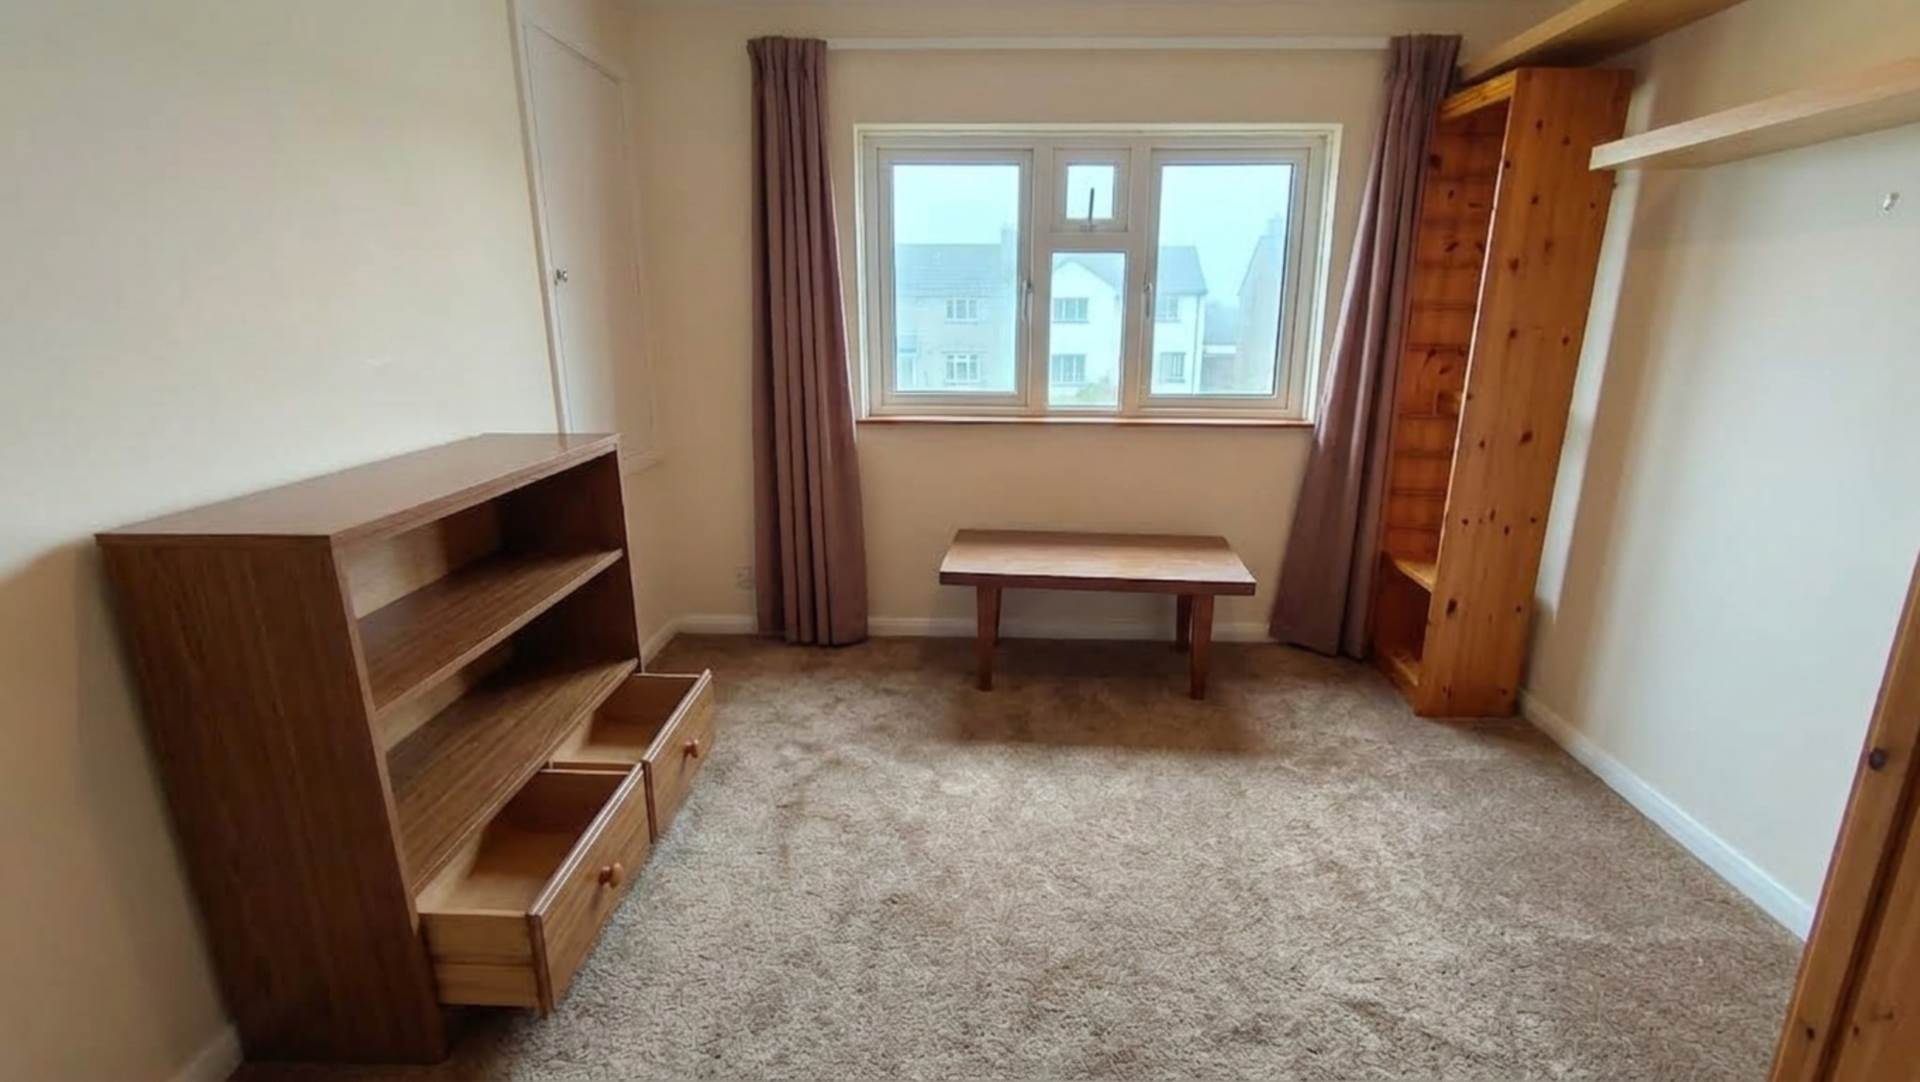
Bedroom 2 - 11'10" (3.61m) x 9'2" (2.79m)
Good sized double room. Window to the front aspect. Built in wardrobe
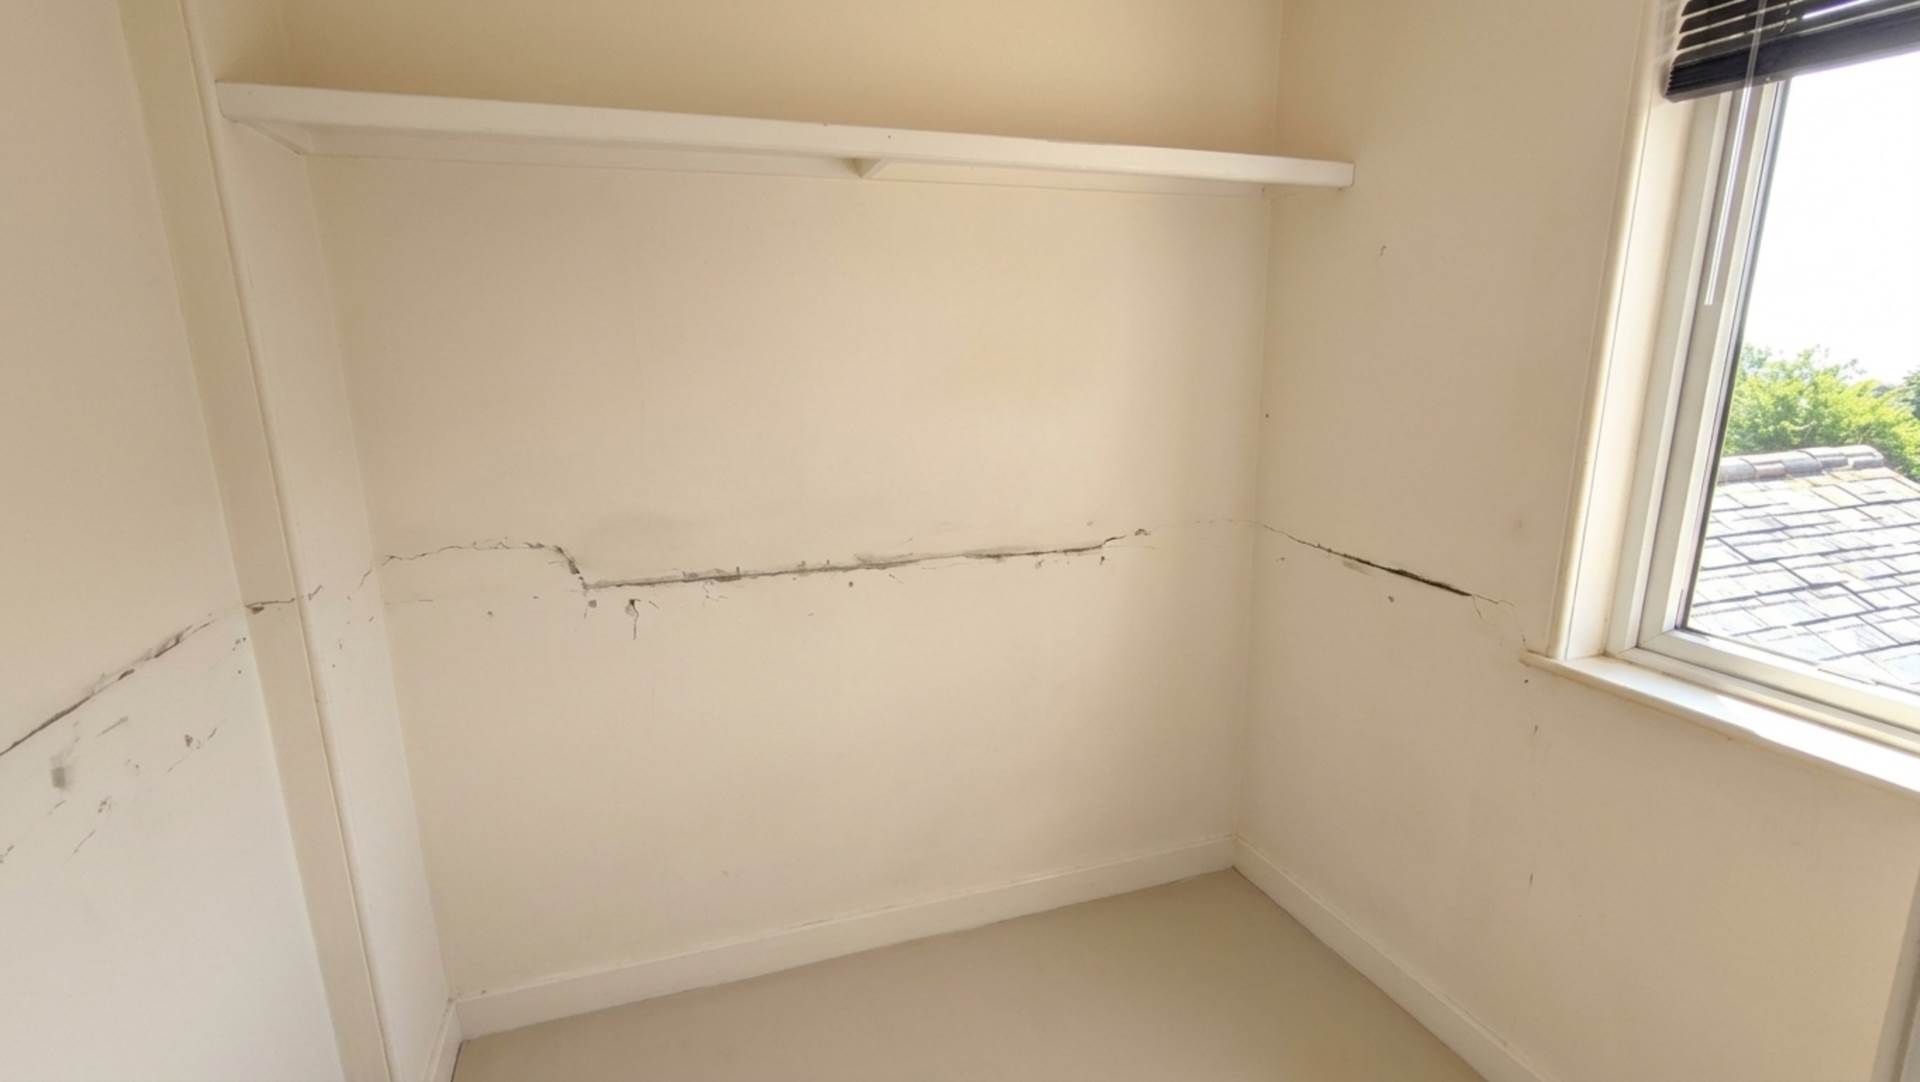
Bedroom 3 - 5'8" (1.73m) x 7'0" (2.13m)
Small, but very useful 3rd bedroom. Ideal as a study or a nursery. Window to the rear aspect overlooking the garden and fields beyond.
Outside
To the front is a block paved driveway and parking for two vehicles. A central path leads to the front door. There is a good sized lawn area to the other side of the pathway. An opening connected to the next door neighbours property gives access to the rear garden, accessed via a wooden gate.
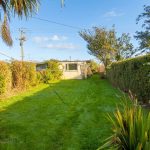
The rear garden is a very good size. Mainly lawn, bordered by hedging and fence. To the rear of the garden is a substantial block built storage shed. There are a few planting areas and a large palm tree.
Agents Notes
Ex council houses have always been renowned for their internal and external space. This house is no different. What you are getting for your money is exceptional value. The house is in need of very minor updating and personalisation. The location is quiet and peaceful with lovely views to the rear. Located a short walk to the centre of Tintagel and all amenities. This property will have a wide appeal to many kinds of buyers so booking your viewing early would be well advised.